SOLD BEFORE PUBLISHED. Beautiful Main-Floor Condo with Garage in ideal location backing to Greenbelt and it's Move-in Ready! Close to parks, schools, trails, shopping, entertainment, Collindale golf course and more, this condo is smack dab in the middle of everything you love about Fort Collins. Inside, you'll find fresh interior paint, brand-new carpet, new washer and dryer, new heating system, all updated appliances, and a fully refreshed kitchen featuring upgraded cabinetry, new countertops, lighting, sink, faucet, and fixtures. The updated bathroom offers a new vanity, mirror, new tub, and new shower! This inviting home boasts an open floor plan with a cozy wood-burning fireplace, newer hot water heater, a generous partially fenced private patio with direct access to the manicured greenspace, and a spacious one-car garage - perfect for protecting your car from the elements, setting up a workbench, or adding extra storage. You'll also love the additional storage closet conveniently located off the back patio. Enjoy a well-maintained community where membership to the neighborhood pool is optional. Why rent when you can own and build equity for yourself.
Sold for $250,000
$250,000
3465 Lochwood Dr #6, Fort Collins, CO 80525
1beds
726sqft
Condominium
Built in 1985
-- sqft lot
$248,900 Zestimate®
$344/sqft
$1,456 Estimated rent
Home value
$248,900
$236,000 - $261,000
$1,456/mo
Zestimate® history
Owner options
List your home for rent
$1,456/mo
Rent Zestimate®
Find your next renter with Zillow Rental Manager. Plus, with online applications, you can quickly screen prospective tenants – for free.
$1,456/mo
Rent Zestimate®
Refinance and save
$1,863/mo
Est. payment
Refinancing to a lower rate could help reduce your monthly payments and save thousands over the life of the loan.
$1,863/mo
Est. payment
Explore your selling options
Work with a Zillow partner agent
Leverage their expertise and Zillow's premium Showcase listings to get your home seen by more buyers.
Get startedList with your own agent
Get your home in front of millions of buyers by listing it on Zillow.
Learn how to do itSell it yourself
Take full control of how buyers see your home on Zillow by listing For Sale by Owner (FSBO).
List your homeWhat's special
Zillow last checked:
Listing updated:
Listed by:
Marnie Long 970-481-8613,
Group Harmony
Bought with:
Colleen Yoo, 100084110
Group Harmony
Source: IRES as distributed by MLS GRID,MLS#: 1047612
Facts & features
Interior
Bedrooms & bathrooms
- Bedrooms: 1
- Bathrooms: 1
- Full bathrooms: 1
- Main level bathrooms: 1
Primary bedroom
- Description: Carpet
- Features: Full Primary Bath
- Level: Main
- Area: 156 Square Feet
- Dimensions: 12 x 13
Dining room
- Description: Carpet
- Level: Main
- Area: 88 Square Feet
- Dimensions: 8 x 11
Kitchen
- Description: Tile
- Level: Main
- Area: 88 Square Feet
- Dimensions: 8 x 11
Living room
- Description: Carpet
- Level: Main
- Area: 195 Square Feet
- Dimensions: 13 x 15
Heating
- Baseboard
Appliances
- Included: Disposal
- Laundry: Washer/Dryer Hookup
Features
- Eat-in Kitchen, Separate Dining Room, Open Floorplan
- Basement: None
- Has fireplace: Yes
- Fireplace features: Gas, Living Room
Interior area
- Total structure area: 726
- Total interior livable area: 726 sqft
- Finished area above ground: 726
Property
Parking
- Total spaces: 1
- Parking features: Garage
- Garage spaces: 1
- Details: Detached
Accessibility
- Accessibility features: Level Lot, Level Drive, Near Bus, Main Floor Bath, Accessible Bedroom, Main Level Laundry
Features
- Levels: One
- Stories: 1
- Entry location: Garden Level,1st Floor
- Patio & porch: Patio
Lot
- Features: Evergreen Trees, Deciduous Trees, Level, Paved, Curbs, Gutters, Sidewalks, Street Light
Details
- Parcel number: R1216139
- Zoning: Res
- Special conditions: Private Owner
Construction
Type & style
- Home type: Condo
- Architectural style: Contemporary
- Property subtype: Condominium
- Attached to another structure: Yes
Materials
- Frame, Composition
- Roof: Composition
Condition
- New construction: No
- Year built: 1985
Utilities & green energy
- Electric: City of FTC
- Sewer: Public Sewer
- Water: City
- Utilities for property: Electricity Available, Cable Available
Green energy
- Energy efficient items: Windows, Doors
Community & HOA
Community
- Features: Pool
- Security: Fire Alarm
- Subdivision: Collindale II Condos
HOA
- Has HOA: Yes
- Services included: Common Amenities, Snow Removal, Maintenance Grounds, Management, Utilities, Exterior Maintenance, Insurance
- HOA fee: $325 annually
- HOA name: Collindale Master
- Second HOA fee: $382 monthly
- Second HOA name: Collindale II
Location
- Region: Fort Collins
Financial & listing details
- Price per square foot: $344/sqft
- Annual tax amount: $1,300
- Date on market: 11/20/2025
- Listing terms: Cash,Conventional,FHA,VA Loan
- Exclusions: Seller's Personal Property
- Electric utility on property: Yes
- Road surface type: Asphalt
Price history
| Date | Event | Price |
|---|---|---|
| 11/19/2025 | Sold | $250,000$344/sqft |
Source:  IRES as distributed by MLS GRID #1047612 Report a problem IRES as distributed by MLS GRID #1047612 Report a problem | ||
Public tax history
Tax history is unavailable.
Neighborhood: Collindale
Nearby homes
- $330,5002 bd1 ba1.2k sqft3465 Lochwood Dr UNIT R84, Fort Collins, CO 80525Off Market
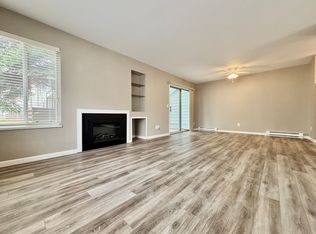
- $265,0001 bd1 ba726 sqft3465 Lochwood Dr UNIT A2, Fort Collins, CO 80525Sold

- $295,0002 bd1 ba889 sqft3465 Lochwood Dr UNIT A6, Fort Collins, CO 80525Sold

- $298,4002 bd2 ba1k sqft3465 Lochwood Dr UNIT J40, Fort Collins, CO 80525Off Market

- $330,3002 bd3 ba1.2k sqft3465 Lochwood Dr UNIT J41, Fort Collins, CO 80525Off Market
- $245,4001 bd1 ba1k sqft3465 Lochwood Dr UNIT M58, Fort Collins, CO 80525Off Market
- $--1 bd1 ba726 sqft3465 Lochwood Dr, Fort Collins, CO 80525Off Market
- $345,0002 bd2 ba1k sqft3465 Lochwood Dr UNIT C14, Fort Collins, CO 80525Sold
Nearby schools
GreatSchools rating
- 8/10Shepardson Elementary SchoolGrades: PK-5Distance: 0.2 mi
- 6/10Boltz Middle SchoolGrades: 6-8Distance: 0.8 mi
- 8/10Fort Collins High SchoolGrades: 9-12Distance: 0.8 mi
Schools provided by the listing agent
- Elementary: Shepardson
- Middle: Boltz
- High: Ft Collins
Source: IRES as distributed by MLS GRID. This data may not be complete. We recommend contacting the local school district to confirm school assignments for this home.
Get a cash offer in 3 minutes
Find out how much your home could sell for in as little as 3 minutes with a no-obligation cash offer.
Estimated market value
$248,900
Get a cash offer in 3 minutes
Find out how much your home could sell for in as little as 3 minutes with a no-obligation cash offer.
Estimated market value
$248,900
- Colorado
- Larimer County
- Fort Collins
- 80525
- Collindale
- 3465 Lochwood Dr Unit 6
Nearby cities
Nearby neighborhoods
Nearby zip codes
Other Fort Collins Topics
