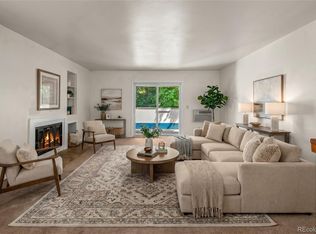
Welcome home to 3465 Lochwood Drive, Unit S92-a freshly updated 1-bedroom, 1-bathroom condo nestled in the vibrant Midtown Fort Collins. Offered at a great price and a perfect blend of modern comforts and convenient, low maintenance living. Step inside to discover an open concept floor plan featuring new carpet, vinyl flooring and fresh paint throughout. The kitchen provides painted cabinets, laminate counters, new electric range/oven, new dishwasher and refrigerator. Plenty of work and storage space is available. The living room presents a cozy, wood-burning fireplace and built in shelving. A new in-wall air conditioning unit keeps it comfortable in summer months. The full bathroom presents an updated vanity, new vinyl floor, resurfaced tub and washer/dryer closet with hook ups. The bedroom is spacious and includes double closets, new carpet and paint. The private balcony overlooks a green belt providing outdoor space to enjoy morning coffee. A detached, one car garage provides secure parking and additional storage. Residents of this community benefit from well-maintained common areas and proximity to local parks. Easy access to shopping, dining and entertainment and the nearby MAX bus line features convenient public transit. Move in ready!
Sold for $265,000
$265,000
3465 Lochwood Dr #S92, Fort Collins, CO 80525
1beds
726sqft
Condominium
Built in 1984
-- sqft lot
$262,700 Zestimate®
$365/sqft
$1,455 Estimated rent
Home value
$262,700
$250,000 - $278,000
$1,455/mo
Zestimate® history
Owner options
List your home for rent
$1,455/mo
Rent Zestimate®
Find your next renter with Zillow Rental Manager. Plus, with online applications, you can quickly screen prospective tenants – for free.
$1,455/mo
Rent Zestimate®
Refinance and save
$1,947/mo
Est. payment
Refinancing to a lower rate could help reduce your monthly payments and save thousands over the life of the loan.
$1,947/mo
Est. payment
Explore your selling options
Work with a Zillow partner agent
Leverage their expertise and Zillow's premium Showcase listings to get your home seen by more buyers.
Get startedList with your own agent
Get your home in front of millions of buyers by listing it on Zillow.
Learn how to do itSell it yourself
Take full control of how buyers see your home on Zillow by listing For Sale by Owner (FSBO).
List your homeWhat's special
Private balconyOverlooks a green beltDetached one car garageFresh paintNew vinyl floorLaminate countersPainted cabinets
Zillow last checked:
Listing updated:
Listed by:
Angie Spangler 970-482-1781,
RE/MAX Alliance-FTC Dwtn,
Brian Lantis 970-799-9468,
RE/MAX Alliance-FTC Dwtn
Bought with:
Kelly Renz, 100054272
Grey Rock Realty
Source: IRES as distributed by MLS GRID,MLS#: 1028497
Facts & features
Interior
Bedrooms & bathrooms
- Bedrooms: 1
- Bathrooms: 1
- Full bathrooms: 1
- Main level bathrooms: 1
Primary bedroom
- Description: Carpet
- Features: Full Primary Bath
- Level: Main
- Area: 168 Square Feet
- Dimensions: 12 x 14
Dining room
- Description: Carpet
- Level: Main
- Area: 77 Square Feet
- Dimensions: 7 x 11
Kitchen
- Description: Vinyl
- Level: Main
- Area: 77 Square Feet
- Dimensions: 7 x 11
Laundry
- Description: Vinyl
- Level: Main
- Area: 18 Square Feet
- Dimensions: 3 x 6
Living room
- Description: Carpet
- Level: Main
- Area: 221 Square Feet
- Dimensions: 13 x 17
Heating
- Baseboard
Cooling
- Wall/Window Unit(s), Ceiling Fan(s)
Appliances
- Included: Electric Range, Dishwasher, Refrigerator, Disposal
- Laundry: Washer/Dryer Hookup
Features
- Open Floorplan
- Basement: None
- Has fireplace: Yes
- Fireplace features: Living Room
Interior area
- Total structure area: 726
- Total interior livable area: 726 sqft
- Finished area above ground: 726
Property
Parking
- Total spaces: 1
- Parking features: Detached
- Garage spaces: 1
- Details: Detached
Features
- Levels: One
- Stories: 1
- Entry location: 2nd Floor
- Exterior features: Balcony
Lot
- Features: Deciduous Trees, City Limits, Paved, Curbs, Sidewalks, Street Light, Zero Lot Line
Details
- Parcel number: R1154974
- Zoning: LMN
Construction
Type & style
- Home type: Condo
- Architectural style: Legal Conforming
- Property subtype: Condominium
- Attached to another structure: Yes
Materials
- Frame
- Roof: Composition
Condition
- New construction: No
- Year built: 1984
Utilities & green energy
- Electric: City of FTC
- Sewer: Public Sewer
- Water: City
- Utilities for property: Electricity Available, Cable Available, Individual Meter-Electric, High Speed Avail
Community & HOA
Community
- Features: None
- Security: Fire Alarm
- Subdivision: Collindale II
HOA
- Has HOA: Yes
- Services included: Snow Removal, Maintenance Grounds, Management, Utilities, Exterior Maintenance, Cable TV, Water, Sewer
- HOA fee: $382 monthly
- HOA name: Collindale II Condos
- HOA phone: 970-663-9684
- Second HOA fee: $325 annually
- Second HOA name: Collindale Master Association
- Second HOA phone: 970-663-9684
Location
- Region: Fort Collins
Financial & listing details
- Price per square foot: $365/sqft
- Annual tax amount: $1,280
- Date on market: 3/14/2025
- Listing terms: Cash,Conventional
- Exclusions: Staging items
- Electric utility on property: Yes
- Road surface type: Asphalt
Price history
| Date | Event | Price |
|---|---|---|
| 5/1/2025 | Sold | $265,000-1.9%$365/sqft |
Source:  IRES as distributed by MLS GRID #1028497 Report a problem IRES as distributed by MLS GRID #1028497 Report a problem | ||
| 3/25/2025 | Pending sale | $270,000$372/sqft |
Source:  REcolorado as distributed by MLS GRID #IR1028497 Report a problem REcolorado as distributed by MLS GRID #IR1028497 Report a problem | ||
| 3/14/2025 | Listed for sale | $270,000$372/sqft |
Source: REcolorado as distributed by MLS GRID #IR1028497 Report a problem | ||
Public tax history
Tax history is unavailable.
Neighborhood: Collindale
Nearby homes
- $283,0002 bd1 ba889 sqft3465 Lochwood Dr UNIT S91, Fort Collins, CO 80525Sold

- $283,0002 bd1 ba889 sqft3465 Lochwood Dr UNIT 91, Fort Collins, CO 80525Sold
- $301,6002 bd1 ba1k sqft3465 Lochwood Dr UNIT A1, Fort Collins, CO 80525Off Market

- $273,6002 bd1 ba889 sqft3465 Lochwood Dr UNIT A3, Fort Collins, CO 80525Off Market
- $289,8003 bd1 ba981 sqft3465 Lochwood Dr UNIT A4, Fort Collins, CO 80525Off Market
- $232,3001 bd1 ba726 sqft3465 Lochwood Dr UNIT A5, Fort Collins, CO 80525Off Market
- $261,6001 bd1 ba756 sqft3465 Lochwood Dr UNIT A7, Fort Collins, CO 80525Off Market
- $328,5002 bd1 ba1.2k sqft3465 Lochwood Dr UNIT B9, Fort Collins, CO 80525Off Market
Nearby schools
GreatSchools rating
- 8/10Shepardson Elementary SchoolGrades: PK-5Distance: 0.1 mi
- 6/10Boltz Middle SchoolGrades: 6-8Distance: 0.8 mi
- 8/10Fort Collins High SchoolGrades: 9-12Distance: 0.8 mi
Schools provided by the listing agent
- Elementary: Shepardson
- Middle: Boltz
- High: Ft Collins
Source: IRES as distributed by MLS GRID. This data may not be complete. We recommend contacting the local school district to confirm school assignments for this home.
Get a cash offer in 3 minutes
Find out how much your home could sell for in as little as 3 minutes with a no-obligation cash offer.
Estimated market value
$262,700
Get a cash offer in 3 minutes
Find out how much your home could sell for in as little as 3 minutes with a no-obligation cash offer.
Estimated market value
$262,700
- Colorado
- Larimer County
- Fort Collins
- 80525
- Collindale
- 3465 Lochwood Dr Unit S92
Nearby cities
Nearby neighborhoods
Nearby zip codes
Other Fort Collins Topics
