Skip main navigation
Sold for $320,000
  • $320,000

    3465 Lochwood Dr #F-27, Fort Collins, CO 80525

    2beds
    982sqft
    Condominium
    Built in 1984
    -- sqft lot
    $303,000 Zestimate®
    $326/sqft
    $1,645 Estimated rent

    Home value

    $303,000

    $288,000 - $318,000

    $1,645/mo

    Zestimate® history
    Loading
    Loading...

    Owner options

    List your home for rent

    $1,645/mo

    Rent Zestimate®

    Find your next renter with Zillow Rental Manager. Plus, with online applications, you can quickly screen prospective tenants – for free.

    Learn more

    $1,645/mo

    Rent Zestimate®

    Refinance and save

    $2,211/mo

    Est. payment

    Refinancing to a lower rate could help reduce your monthly payments and save thousands over the life of the loan.

    See today's rates

    $2,211/mo

    Est. payment

    Explore your selling options

    Work with a Zillow partner agent

    Leverage their expertise and Zillow's premium Showcase listings to get your home seen by more buyers.

    Get started

    List with your own agent

    Get your home in front of millions of buyers by listing it on Zillow.

    Learn how to do it

    Sell it yourself

    Take full control of how buyers see your home on Zillow by listing For Sale by Owner (FSBO).

    List your home

    What's special

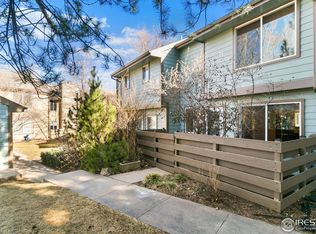
    Private patioNew quartz countertopsNew hickory cabinetsNew bathroomFort collinsNew tub-vanityCeiling fans
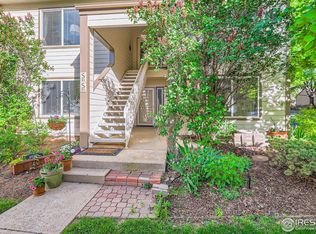
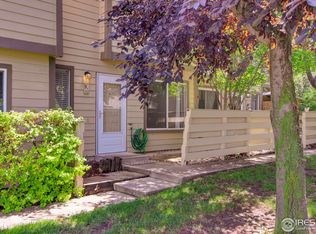
    Your "NEW" condominium SE Fort Collins, 2 bedrooms,1 bath,1 car detached garage very close to 2nd floor end condo, so private w/green space side & back of property, updated (water damage January 2023) Owner chose to replace all - new LVP flooring throughout w/new carpet both bedrooms, new drywall, new bathroom including new tub - vanity & sink - toilet & cabinetry, new water heater, new electric baseboards throughout entire condo, new hickory cabinets, new quartz countertops, new disposal, new lighting & ceiling fans, new room a/c, new tiles, new interior paint, new interior doors & exterior front door, private patio w/storage closet, dishwasher&range/oven purchased 2019

    Zillow last checked:

    Listing updated:

    Listed by:

    Sharianne Daily 970-226-3990,

    RE/MAX Alliance-FTC South

    Bought with:

    Robert Crow, 100038857

    RE/MAX Alliance-FTC Dwtn

    Source: IRES as distributed by MLS GRID,MLS#: 993262MLS Logo

    Facts & features

    Interior

    Bedrooms & bathrooms
    • Bedrooms: 2
    • Bathrooms: 1
    • Full bathrooms: 1
    • Main level bathrooms: 1
    Primary bedroom
    • Description: Carpet
    • Features: Shared Primary Bath, Tub+Shower Primary
    • Level: Main
    • Area: 156 Square Feet
    • Dimensions: 12 x 13
    Bedroom 2
    • Description: Carpet
    • Level: Main
    • Area: 108 Square Feet
    • Dimensions: 9 x 12
    Dining room
    • Description: Luxury Vinyl
    • Level: Main
    • Area: 81 Square Feet
    • Dimensions: 9 x 9
    Kitchen
    • Description: Luxury Vinyl
    • Level: Main
    • Area: 81 Square Feet
    • Dimensions: 9 x 9
    Laundry
    • Description: Luxury Vinyl
    • Level: Main
    • Area: 18 Square Feet
    • Dimensions: 3 x 6
    Living room
    • Description: Luxury Vinyl
    • Level: Main
    • Area: 240 Square Feet
    • Dimensions: 15 x 16
    Heating
    • Baseboard
    Cooling
    • Ceiling Fan(s)
    Appliances
    • Included: Electric Range, Self Cleaning Oven, Dishwasher, Disposal
    • Laundry: Washer/Dryer Hookup
    Features
    • Separate Dining Room, Open Floorplan
    • Basement: None
    • Has fireplace: Yes
    • Fireplace features: Living Room
    Interior area
    • Total structure area: 982
    • Total interior livable area: 982 sqft
    • Finished area above ground: 982

    Property

    Parking
    • Total spaces: 1
    • Parking features: Garage
    • Garage spaces: 1
    • Details: Detached
    Features
    • Levels: One
    • Stories: 1
    • Entry location: 2nd Floor
    • Exterior features: Balcony
    Lot
    • Features: Wooded, Evergreen Trees, Deciduous Trees, Level, Paved, Street Light
    Details
    • Parcel number: R1177869
    • Zoning: RES
    • Special conditions: Private Owner

    Construction

    Type & style
    • Home type: Condo
    • Property subtype: Condominium
    • Attached to another structure: Yes
    Materials
    • Frame
    • Roof: Composition
    Condition
    • New construction: No
    • Year built: 1984
    Details
    • Builder name: Bartran Homes

    Utilities & green energy

    • Electric: City of FTC
    • Sewer: Public Sewer
    • Water: City
    • Utilities for property: Electricity Available

    Community & HOA

    Community
    • Features: Clubhouse, Pool, Playground
    • Security: Fire Sprinkler System
    • Subdivision: Collindale, Cherry Hills Condos
    HOA
    • Has HOA: Yes
    • Services included: Common Amenities, Trash, Snow Removal, Maintenance Grounds, Exterior Maintenance, Water, Sewer
    • HOA fee: $340 monthly
    • HOA name: Cherry Hills Condos HOA
    • HOA phone: 303-420-4433
    • Second HOA fee: $300 annually
    • Second HOA name: Collindale Master HOA
    • Second HOA phone: 303-420-4433
    Location
    • Region: Fort Collins

    Financial & listing details

    • Price per square foot: $326/sqft
    • Tax assessed value: $323,400
    • Annual tax amount: $1,517
    • Date on market: 7/29/2023
    • Listing terms: Cash,Conventional,FHA,VA Loan
    • Electric utility on property: Yes

    Price history

    DateEventPrice
    9/26/2023Sold$320,000$326/sqft
    Source: IRES as distributed by MLS GRID #993262 Report a problem
    9/14/2023Pending sale$320,000$326/sqft
    Source: IRES as distributed by MLS GRID #993262 Report a problem
    8/22/2023Price change$320,000-5.9%$326/sqft
    Source: IRES as distributed by MLS GRID #993262 Report a problem
    8/3/2023Listed for sale$340,000+54.5%$346/sqft
    Source: IRES as distributed by MLS GRID #993262 Report a problem
    4/27/2018Sold$220,000+78.9%$224/sqft
    Source: IRES as distributed by MLS GRID #848440 Report a problem
    11/17/2009Sold$123,000-2.3%$125/sqft
    Source: Public Record Report a problem
    9/26/2009Listed for sale$125,900+0.7%$128/sqft
    Source: The Group Inc. #610877 Report a problem
    6/1/2001Sold$125,000$127/sqft
    Source: Public Record Report a problem

    Public tax history

    YearProperty taxesTax assessment
    2025$2,014 +18.1%$20,213 -5.8%
    2024$1,706 +12.4%$21,460 -1%
    2023$1,517 -1%$21,669 +34.8%
    2022$1,533 -1%$16,069 -2.8%
    2021$1,549 -0.4%$16,531 -0.2%
    2020$1,556 +24.7%$16,560 -0.7%
    2019$1,248 $16,675 +21.8%
    2018$1,248 $13,694
    2017$1,248 +0.3%$13,694 +20.3%
    2016$1,244 +20.6%$11,383 +0%
    2015$1,032 +15.4%$11,380 +16.1%
    2014$894 $9,800
    2013-- $9,800 +0.3%
    2012-- $9,770
    2011-- $9,770 +0.5%
    2010-- $9,720
    2009-- $9,720 -7.1%
    2008-- $10,460
    2007-- $10,460 -0.3%
    2006-- $10,490 -4.7%
    2005-- $11,010 +2.6%
    2004-- $10,730 +15.1%
    2002-- $9,320
    2001-- $9,320
    Find assessor info on the county website

    Neighborhood: Collindale

    Nearby schools

    GreatSchools rating
    Schools provided by the listing agent
    • Elementary: Shepardson
    • Middle: Boltz
    • High: Ft Collins

    Source: IRES as distributed by MLS GRID. This data may not be complete. We recommend contacting the local school district to confirm school assignments for this home.

    Get a cash offer in 3 minutes
    Find out how much your home could sell for in as little as 3 minutes with a no-obligation cash offer.
    Estimated market value
    $303,000
    Get a cash offer in 3 minutes
    Find out how much your home could sell for in as little as 3 minutes with a no-obligation cash offer.
    Estimated market value
    $303,000