Welcome to 3465 Manor Grove Circle in the 55+ community of The Manor at Hunton Park. This quaint community is tucked at the back of Hunton Park conveniently located at route 33/295 interchange. The gated community offers easy living with quiet walks through the neighborhood, its own pool and club house.
First level living at its best with a large primary bedroom that has dual closets and a generous en suite bathroom. The tiled bathroom has an oversized double vanity with plenty of storage, big jetted tub for relaxing, separate shower and water closet for privacy.
The open living space downstairs contains wood floors, lots of windows for natural light, recessed lighting, ceiling fan, fireplace and crown/picture molding. The half bath and laundry room are located at the front between the front door and attached garage for convenience. The oversized , 2 car garage is perfect for storing your vehicle as well as recreational equipment and overhead storage if needed. The eat in kitchen has granite countertops, island, bar to the living room, double oven, Palladian window and pantry. Formal dining with tray ceiling, molding and a morning room that offers more space, natural light and easy access to the private patio for indoor/outdoor entertaining.
Upstairs you will find a loft space for additional living, a closet for storage and two bedrooms that share a Jack & Jill bathroom, each one with their own vanity and toilet for privacy. The front bedroom has two large closets, one being used for a sewing/craft room. The third floor has been partially finished to use as an office/studio/workout/meditation room and perfect for a caregiver or guest room. Adjacent attic space remains unfinished and ideal for additional storage.
Easy to show and ready for you to call it home!
Sold for $580,000
$580,000
3465 Manor Grove Cir, Glen Allen, VA 23059
3beds
2,995sqft
Townhouse, Single Family Residence
Built in 2005
9,753 Square Feet Lot
$583,700 Zestimate®
$194/sqft
$2,989 Estimated rent
Home value
$583,700
$537,000 - $636,000
$2,989/mo
Zestimate® history
Owner options
List your home for rent
$2,989/mo
Rent Zestimate®
Find your next renter with Zillow Rental Manager. Plus, with online applications, you can quickly screen prospective tenants – for free.
$2,989/mo
Rent Zestimate®
Refinance and save
$4,117/mo
Est. payment
Refinancing to a lower rate could help reduce your monthly payments and save thousands over the life of the loan.
$4,117/mo
Est. payment
Explore your selling options
Work with a Zillow partner agent
Leverage their expertise and Zillow's premium Showcase listings to get your home seen by more buyers.
Get startedList with your own agent
Get your home in front of millions of buyers by listing it on Zillow.
Learn how to do itSell it yourself
Take full control of how buyers see your home on Zillow by listing For Sale by Owner (FSBO).
List your homeWhat's special
Gated communityOpen living space downstairsRecessed lightingDouble ovenWood floorsPalladian windowTiled bathroom
Zillow last checked:
Listing updated:
Listed by:
Prudence Justis 804-837-6051,
Open Gate Realty Group
Bought with:
Greg Baron, 0225070178
Weichert Realtors Baron&Snipes
Source: CVRMLS,MLS#: 2609451 Originating MLS: Central Virginia Regional MLS
Originating MLS: Central Virginia Regional MLSFacts & features
Interior
Bedrooms & bathrooms
- Bedrooms: 3
- Bathrooms: 4
- Full bathrooms: 2
- 1/2 bathrooms: 2
Primary bedroom
- Description: carpet, dual closets, en suite bath w jetted tub
- Level: First
- Dimensions: 0 x 0
Bedroom 2
- Description: carpet, large closet, Jack and Jill bath
- Level: Second
- Dimensions: 0 x 0
Bedroom 3
- Description: carpet, two closets, Jack and Jill bath
- Level: Second
- Dimensions: 0 x 0
Dining room
- Description: wood, tray ceiling, crown molding
- Level: First
- Dimensions: 0 x 0
Other
- Description: Tub & Shower
- Level: First
Other
- Description: Tub & Shower
- Level: Second
Half bath
- Level: First
Half bath
- Level: Second
Kitchen
- Description: wood, eat in, pantry, island, bar to living room
- Level: First
- Dimensions: 0 x 0
Laundry
- Description: ceramic tile, cabinetry
- Level: First
- Dimensions: 0 x 0
Living room
- Description: wood, fireplace, recessed lighting
- Level: First
- Dimensions: 0 x 0
Office
- Description: studio, workout/meditation, guest bedroom
- Level: Third
- Dimensions: 0 x 0
Recreation
- Description: loft, ceiling fan carpet, closet
- Level: Second
- Dimensions: 0 x 0
Sitting room
- Description: ceramic tile, ceiling fan, doors to patio
- Level: First
- Dimensions: 0 x 0
Heating
- Heat Pump, Natural Gas, Zoned
Cooling
- Central Air, Heat Pump, Zoned
Appliances
- Included: Built-In Oven, Double Oven, Dryer, Dishwasher, Gas Cooking, Disposal, Gas Water Heater, Microwave, Refrigerator, Smooth Cooktop, Washer
- Laundry: Washer Hookup, Dryer Hookup
Features
- Tray Ceiling(s), Ceiling Fan(s), Separate/Formal Dining Room, Double Vanity, Eat-in Kitchen, Fireplace, Granite Counters, High Ceilings, Jetted Tub, Kitchen Island, Bath in Primary Bedroom, Main Level Primary, Pantry, Recessed Lighting, Walk-In Closet(s)
- Flooring: Carpet, Ceramic Tile, Partially Carpeted, Wood
- Doors: Storm Door(s)
- Windows: Palladian Window(s), Screens, Thermal Windows
- Has basement: No
- Attic: Partially Finished,Walk-up
- Number of fireplaces: 1
- Fireplace features: Gas
Interior area
- Total interior livable area: 2,995 sqft
- Finished area above ground: 2,995
- Finished area below ground: 0
Property
Parking
- Total spaces: 2
- Parking features: Attached, Direct Access, Driveway, Garage, Garage Door Opener, Oversized, Paved, Garage Faces Rear, Garage Faces Side, Storage
- Attached garage spaces: 2
- Has uncovered spaces: Yes
Features
- Patio & porch: Patio
- Exterior features: Sprinkler/Irrigation, Paved Driveway
- Pool features: In Ground, Outdoor Pool, Pool, Community
- Has spa: Yes
- Fencing: None
Lot
- Size: 9,753 Square Feet
- Features: Landscaped
Details
- Parcel number: 7657746402
- Zoning description: R5AC
- Other equipment: Generator
Construction
Type & style
- Home type: Townhouse
- Architectural style: Row House,Transitional
- Property subtype: Townhouse, Single Family Residence
- Attached to another structure: Yes
Materials
- Brick, Block, Drywall, Vinyl Siding
- Foundation: Slab
- Roof: Composition
Condition
- Resale
- New construction: No
- Year built: 2005
Utilities & green energy
- Sewer: Public Sewer
- Water: Public
Community & HOA
Community
- Features: Common Grounds/Area, Clubhouse, Gated, Home Owners Association, Maintained Community, Pool
- Security: Gated Community
- Senior community: Yes
- Subdivision: The Manor At Hunton Park
HOA
- Has HOA: Yes
- Amenities included: Landscaping, Management
- Services included: Association Management, Clubhouse, Maintenance Grounds, Maintenance Structure, Pool(s), Recycling, Reserve Fund, Road Maintenance, Snow Removal, Trash
- HOA fee: $457 monthly
Location
- Region: Glen Allen
Financial & listing details
- Price per square foot: $194/sqft
- Tax assessed value: $553,300
- Annual tax amount: $4,468
- Date on market: 4/30/2026
- Exclusions: cat painting over FP
- Ownership: Individuals
- Ownership type: Sole Proprietor
Price history
| Date | Event | Price |
|---|---|---|
| 5/21/2026 | Sold | $580,000-1.7%$194/sqft |
Source:  CVRMLS #2609451 Report a problem CVRMLS #2609451 Report a problem | ||
| 5/5/2026 | Pending sale | $590,000$197/sqft |
Source: CVRMLS #2609451 Report a problem | ||
| 4/14/2026 | Listed for sale | $590,000+43.2%$197/sqft |
Source: CVRMLS #2609451 Report a problem | ||
| 9/14/2009 | Sold | $412,000+0%$138/sqft |
Source: Public Record Report a problem | ||
| 6/24/2005 | Sold | $411,973$138/sqft |
Source: Public Record Report a problem | ||
Public tax history
| Year | Property taxes | Tax assessment |
|---|---|---|
| 2025 | $4,469 -0.2% | $538,400 +2.2% |
| 2024 | $4,476 | $526,600 |
| 2023 | $4,476 +11.4% | $526,600 +11.4% |
| 2022 | $4,020 +9.5% | $472,900 +12.1% |
| 2021 | $3,671 +3.5% | $422,000 |
| 2020 | $3,546 +1.4% | $422,000 +3.5% |
| 2019 | $3,497 | $407,600 +1.4% |
| 2018 | $3,497 +100% | $401,900 |
| 2017 | $1,748 -49.3% | $401,900 +1.4% |
| 2016 | $3,447 +7% | $396,200 +3% |
| 2015 | $3,222 | $384,700 +3.9% |
| 2014 | $3,222 | $370,300 +1.8% |
| 2013 | -- | $363,900 |
| 2012 | -- | $363,900 |
| 2011 | -- | $363,900 |
| 2010 | -- | $363,900 -10.7% |
| 2009 | -- | $407,700 |
| 2008 | -- | -- |
| 2006 | -- | -- |
| 2005 | -- | -- |
| 2004 | -- | -- |
Find assessor info on the county website
Neighborhood: 23059
Nearby homes
- $568,4003 bd3 ba2.3k sqft3469 Manor Grove Cir, Glen Allen, VA 23059Off Market
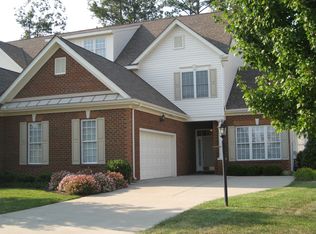
- $603,6003 bd3 ba2.8k sqft3461 Manor Grove Cir, Glen Allen, VA 23059Off Market
- $595,0003 bd4 ba3.2k sqft3473 Manor Grove Cir, Glen Allen, VA 23059Sold
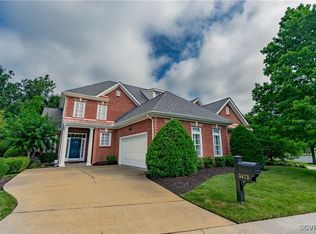
- $530,0003 bd4 ba2.3k sqft3457 Manor Grove Cir, Glen Allen, VA 23059Sold
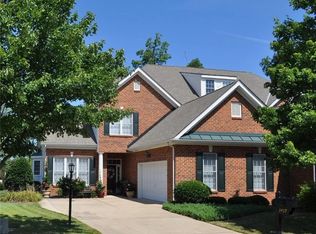
- $562,7003 bd3 ba2.3k sqft3444 Manor Grove Cir, Glen Allen, VA 23059Off Market
- $594,1003 bd3 ba2.7k sqft3448 Manor Grove Cir, Glen Allen, VA 23059Off Market
- $556,2004 bd4 ba2.6k sqft3477 Manor Grove Cir, Glen Allen, VA 23059Off Market
- $608,3003 bd3 ba3.2k sqft3453 Manor Grove Cir, Glen Allen, VA 23059Off Market
Nearby schools
GreatSchools rating
- 8/10Glen Allen Elementary SchoolGrades: PK-5Distance: 0.4 mi
- 5/10Hungary Creek Middle SchoolGrades: 6-8Distance: 2 mi
- 7/10Glen Allen High SchoolGrades: 9-12Distance: 1.4 mi
Schools provided by the listing agent
- Elementary: Glen Allen
- Middle: Hungary Creek
- High: Glen Allen
Source: CVRMLS. This data may not be complete. We recommend contacting the local school district to confirm school assignments for this home.
Get a cash offer in 3 minutes
Find out how much your home could sell for in as little as 3 minutes with a no-obligation cash offer.
Estimated market value
$583,700
Get a cash offer in 3 minutes
Find out how much your home could sell for in as little as 3 minutes with a no-obligation cash offer.
Estimated market value
$583,700
- Virginia
- Henrico County
- Glen Allen
- 23059
- 3465 Manor Grove Cir
