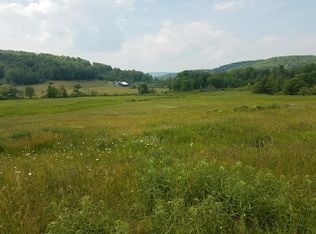
This 2020 LUXURY modular home situated on 12 acres is a must see. Situated in the country in the Endless mountains of Bradford County PA this property offers a spring fed stocked pond, an attached 2 car garage, a big barn suitable for all kinds of livestock with high tensile fence attached, and a separate 1 car detached garage with abundant storage above. The home itself has all the special luxury upgrades including a gourmet kitchen, with granite-a beautiful backsplash and a tray ceiling in the primary bedroom that leads to a walk in closet and an en suite bath. Endless possibilities exist with the superior wall basement for added living space. Call today to come see this beauty for yourself!
Sold
Price Unknown
3465 Marsh Rd, New Albany, PA 18833
4beds
1,540sqft
Single Family Residence
Built in 2020
12 Acres Lot
$-- Zestimate®
$--/sqft
$-- Estimated rent
Home value
Not available
Estimated sales range
Not available
Not available
Zestimate® history
Owner options
List your home for rent
Find your next renter with Zillow Rental Manager. Plus, with online applications, you can quickly screen prospective tenants – for free.
Refinance and save
Refinancing to a lower rate could help reduce your monthly payments and save thousands over the life of the loan.
Explore your selling options
Work with a Zillow partner agent
Leverage their expertise and Zillow's premium Showcase listings to get your home seen by more buyers.
Get startedList with your own agent
Get your home in front of millions of buyers by listing it on Zillow.
Learn how to do itSell it yourself
Take full control of how buyers see your home on Zillow by listing For Sale by Owner (FSBO).
List your homeWhat's special
Spring fed stocked pondHigh tensile fence attachedWalk in closetEn suite bathGourmet kitchen
Zillow last checked:
Listing updated:
Listed by:
Dee Watkins,
KW Advantage Williamsport
Bought with:
Tina Richlin, AB069080
Fish Real Estate
Source: West Branch Valley AOR,MLS#: WB-104089
Facts & features
Interior
Bedrooms & bathrooms
- Bedrooms: 4
- Bathrooms: 2
- Full bathrooms: 2
Rooms
- Room types: Master Bathroom
Primary bedroom
- Description: tray ceiling walk in closet
- Level: Main
- Area: 175.56
- Dimensions: 13.3 x 13.2
Bedroom 2
- Level: Main
- Area: 146.72
- Dimensions: 11.2 x 13.1
Bedroom 3
- Level: Main
- Area: 76.95
- Dimensions: 8.1 x 9.5
Bathroom
- Level: Main
- Area: 53.94
- Dimensions: 5.8 x 9.3
Other
- Level: Main
- Area: 58.85
- Dimensions: 10.7 x 5.5
Other
- Level: Main
- Area: 576
- Dimensions: 24 x 24
Kitchen
- Description: Granite-island-backsplash
- Level: Main
- Area: 289.73
- Dimensions: 22.1 x 13.11
Laundry
- Description: large closet entrance to garage
- Level: Main
- Area: 47.79
- Dimensions: 5.2 x 9.19
Living room
- Description: mini split-heat pump
- Level: Main
- Area: 257.89
- Dimensions: 19.39 x 13.3
Heating
- Electric, Ductless Mini Split HP
Cooling
- Ductless
Appliances
- Included: Electric, Dishwasher, Refrigerator, Range, Garage Door Opener, Microwave Built-In
- Laundry: Main Level
Features
- Ceiling Fan(s), Walk-In Closet(s), Open Floorplan
- Flooring: Carpet W/W, Vinyl, Granite/Quartz/Stone
- Windows: Thermal, Tilt
- Has fireplace: No
- Fireplace features: None
Interior area
- Total structure area: 1,540
- Total interior livable area: 1,540 sqft
- Finished area above ground: 1,540
- Finished area below ground: 0
Property
Parking
- Parking features: Gravel
- Has attached garage: Yes
Features
- Levels: One
- Patio & porch: Deck
- Has view: Yes
- On waterfront: Yes
- Waterfront features: Pond
Lot
- Size: 12 Acres
- Features: Level
- Topography: Level
Details
- Additional structures: Barn(s), Shed(s)
- Parcel number: 02-135.00-129-000-000
- Zoning: Res/Ag
Construction
Type & style
- Home type: SingleFamily
- Property subtype: Single Family Residence
Materials
- Vinyl Siding
- Foundation: See Remarks
- Roof: Shingle
Condition
- Year built: 2020
Utilities & green energy
- Electric: 200+ Amp Service
- Sewer: On-Site Septic
- Water: Well
Community & HOA
Community
- Subdivision: None
Location
- Region: New Albany
Financial & listing details
- Tax assessed value: $38,850
- Annual tax amount: $3,108
- Date on market: 6/6/2026
- Inclusions: Fridge, range, microwave, dishwasher
Price history
| Date | Event | Price |
|---|---|---|
| 7/31/2026 | Sold | --0 |
Source: West Branch Valley AOR #WB-104089 Report a problem | ||
| 6/7/2026 | Pending sale | $425,000$276/sqft |
Source: West Branch Valley AOR #WB-104089 Report a problem | ||
| 6/6/2026 | Listed for sale | $425,000$276/sqft |
Source: West Branch Valley AOR #WB-104089 Report a problem | ||
Public tax history
| Year | Property taxes | Tax assessment |
|---|---|---|
| 2024 | $2,660 +0.3% | $35,750 |
| 2023 | $2,652 -21.9% | $35,750 -23.9% |
| 2022 | $3,393 -0.7% | $46,950 |
| 2021 | $3,418 +108.5% | $46,950 +100.6% |
| 2020 | $1,640 +5.7% | $23,400 |
| 2019 | $1,551 +0.4% | $23,400 |
| 2018 | $1,545 | $23,400 |
| 2017 | -- | $23,400 +3.8% |
| 2016 | -- | $22,550 |
| 2015 | -- | $22,550 |
Find assessor info on the county website
Neighborhood: 18833
Nearby homes
- $35,8002 bd1 ba1.8k sqft3570 Marsh Rd, New Albany, PA 18833Off Market
- $9,490-- bd-- ba-- sqft3570 Marsh Rd, New Albany, PA 18833Off Market
- $109,05021.81 acres0 Marsh Rd, New Albany, PA 18833Sold
- $153,9002 bd1 ba2.6k sqft3204 Marsh Rd, New Albany, PA 18833Off Market
- $83,4565 bd1 ba2.9k sqft3797 Marsh Rd, New Albany, PA 18833Off Market
- $46,818-- bd-- ba-- sqft3797 Marsh Rd, New Albany, PA 18833Off Market
- $162,5604 bd1 ba3.4k sqft3797 Marsh Rd, New Albany, PA 18833Off Market
- $374,6002 bd1 ba2.5k sqft3569 Marsh Rd, New Albany, PA 18833Off Market
Nearby schools
GreatSchools rating
- 5/10Wyalusing Valley El SchoolGrades: K-6Distance: 10.5 mi
- 7/10Wyalusing Valley Junior-Senior High SchoolGrades: 7-12Distance: 10.4 mi
- Pennsylvania
- Bradford County
- New Albany
- 18833
- 3465 Marsh Rd
