LOOK!!! VA assumable loan at 3.625%!!! DID YOU KNOW CIVILIANS CAN ASSUME A VA LOAN? This townhome is a wonderful opportunity to enjoy daily views of the Tchoutacabouffa River in a convenient, low maintenance setting. Featuring 3 bedrooms and 2.5 baths, it's ideally located just north of the Mallet Road shopping corridor—close to everything you need and only 10-15 minutes from having your feet in the sand in Biloxi. Whether you're looking for a relaxing second home or the perfect first home, this property fits the bill. It offers easy upkeep, a "just right" yard, and a private back deck for unwinding outdoors. Fresh, move in ready condition makes settling in effortless. The Promenade is just around the corner for all your shopping and dining needs, and nature lovers will appreciate the Tchoutacabouffa Paddling Trail and Nature Park just across the bridge—ideal for hiking, kayaking, and exploring. This location is truly central to everything the Coast offers. A fantastic option for a first home, second home, or investment property. Easy to show—schedule your time today. VA buyers take note: this home offers a transferable VA loan at 3.625%.
Active
Price cut: $10K (10/6)
$189,900
3465 Riverbend Cv, Diberville, MS 39540
3beds
1,340sqft
Residential, Townhouse
Built in 2008
2,178 Square Feet Lot
$187,700 Zestimate®
$142/sqft
$-- HOA
What's special
- 133 days
- 212
- 17
Zillow last checked:
Listing updated:
Listed by:
Mary Ann Clisby 228-257-9459,
RE/MAX Real Estate Partners 228-875-3333
Source: MLS United,MLS#: 4152230
Facts & features
Interior
Bedrooms & bathrooms
- Bedrooms: 3
- Bathrooms: 2
- Full bathrooms: 2
Heating
- Central, Electric
Cooling
- Ceiling Fan(s), Central Air, Electric
Appliances
- Included: Built-In Electric Range, Dishwasher, Disposal, Free-Standing Refrigerator, Washer/Dryer, Water Heater
- Laundry: Electric Dryer Hookup, In Hall, Laundry Closet, Lower Level, Washer Hookup
Features
- Breakfast Bar, Ceiling Fan(s), Crown Molding, Eat-in Kitchen, Granite Counters, Open Floorplan
- Flooring: Carpet, Ceramic Tile
- Doors: Dead Bolt Lock(s), Metal Insulated
- Windows: Aluminum Frames, Blinds, Double Pane Windows
- Has fireplace: Yes
- Fireplace features: Electric
Interior area
- Total structure area: 1,340
- Total interior livable area: 1,340 sqft
Video & virtual tour
Property
Parking
- Total spaces: 2
- Parking features: Driveway, On Street, Concrete
- Garage spaces: 1
- Has uncovered spaces: Yes
Features
- Levels: Two
- Stories: 2
- Patio & porch: Deck
- Exterior features: Fire Pit
- Fencing: Partial
- On waterfront: Yes
- Waterfront features: River Front
Lot
- Size: 2,178 Square Feet
- Dimensions: 20 x 113
- Features: Interior Lot, Zero Lot Line
Details
- Parcel number: 1407m01001.038
- Horse amenities: None
Construction
Type & style
- Home type: Townhouse
- Architectural style: Traditional
- Property subtype: Residential, Townhouse
Materials
- Brick, ICFs (Insulated Concrete Forms), Stucco
- Foundation: Slab
- Roof: Architectural Shingles
Condition
- Move In Ready
- New construction: No
- Year built: 2008
Utilities & green energy
- Sewer: Public Sewer
- Water: Public
- Utilities for property: Cable Available, Electricity Connected, Phone Available, Sewer Connected, Water Connected
Community & HOA
Community
- Subdivision: River's Edge
HOA
- Has HOA: No
Location
- Region: Diberville
Financial & listing details
- Price per square foot: $142/sqft
- Tax assessed value: $129,932
- Annual tax amount: $2,218
- Date on market: 6/10/2026
- Electric utility on property: Yes
Estimated market value
$187,700
$178,000 - $197,000
$1,518/mo
Price history
| Date | Event | Price |
|---|---|---|
| 10/6/2026 | Price change | $189,900-5%$142/sqft |
Source: MLS United #4152230 Report a problem | ||
| 7/30/2026 | Price change | $199,900-4.8%$149/sqft |
Source: MLS United #4152230 Report a problem | ||
| 6/10/2026 | Listed for sale | $210,000+44.8%$157/sqft |
Source: MLS United #4152230 Report a problem | ||
| 11/21/2024 | Listing removed | $1,750$1/sqft |
Source: Zillow Rentals Report a problem | ||
| 11/4/2024 | Listed for rent | $1,750-2.8%$1/sqft |
Source: Zillow Rentals Report a problem | ||
| 9/12/2024 | Listing removed | $1,800$1/sqft |
Source: Zillow Rentals Report a problem | ||
| 8/27/2024 | Listed for rent | $1,800$1/sqft |
Source: Zillow Rentals Report a problem | ||
| 3/24/2021 | Listing removed | -- |
Source: Owner Report a problem | ||
| 12/24/2019 | Listing removed | $145,000$108/sqft |
Source: Owner Report a problem | ||
| 9/25/2019 | Listed for sale | $145,000$108/sqft |
Source: Owner Report a problem | ||
Public tax history
| Year | Property taxes | Tax assessment |
|---|---|---|
| 2025 | $2,218 +4.4% | $19,490 +4.2% |
| 2024 | $2,124 -0.5% | $18,699 |
| 2023 | $2,135 -0.6% | $18,699 |
| 2022 | $2,148 -0.4% | $18,699 -85% |
| 2021 | $2,156 +50% | $124,660 +3.4% |
| 2020 | $1,437 -32.8% | $120,520 +576.1% |
| 2019 | $2,138 | $17,826 |
| 2018 | $2,138 -0.8% | $17,826 |
| 2017 | $2,156 | $17,826 +3.4% |
| 2015 | $2,156 +1.6% | $17,241 -12.7% |
| 2014 | $2,122 | $19,741 -19% |
| 2013 | -- | $24,373 |
Find assessor info on the county website
Monthly payment
Est. payment
Payment breakdown
Explore the cost of this home by adjusting the details. Changes won't be saved.Climate risks
Neighborhood: 39540
Nearby schools
Schools provided by the listing agent
- Elementary: Creekbend
- Middle: D'Iberville
- High: D'Iberville
Source: MLS United. This data may not be complete. We recommend contacting the local school district to confirm school assignments for this home.
- $197,8003 bd3 ba1.3k sqft3465 Riverbend Cv #1, Diberville, MS 39540Off Market
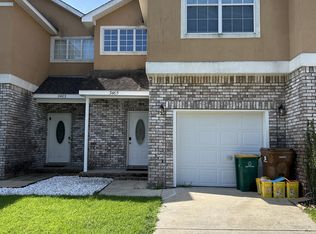
- $214,6002 bd3 ba1.4k sqft3467 Riverbend Cv, Diberville, MS 39540Off Market
- $205,300-- bd1 ba1.5k sqft3467 Riverbend Cv #D, Diberville, MS 39540Off Market
- $199,6002 bd3 ba1.5k sqft3463 Riverbend Cv, Diberville, MS 39540Off Market
Similar homes
- $185,5002 bd3 ba1.3k sqft3458 Riverbend Cv, Diberville, MS 39540For Sale
 MLS ID #4152782, Mary Walley Taylor, Stars and Stripes Realty, LLC.. MLS United
 - $210,0003 bd2 ba1.2k sqft14584 Indian Trails Cir, Diberville, MS 39540For Sale
 MLS ID #4164793, Katherine M Sutton, Weichert Realtors Gulf Properties. MLS United
 - $190,0003 bd2 ba1.4k sqft9421 Cartwright Ln, Biloxi, MS 39532For Sale
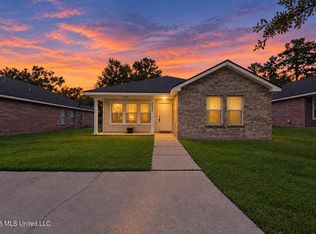 MLS ID #4161326, Sandra Damers, RE/MAX Choice Properties. MLS United
 - $140,0003 bd2 ba1.1k sqft5515 Quail Creek Cir, Diberville, MS 39540For Sale
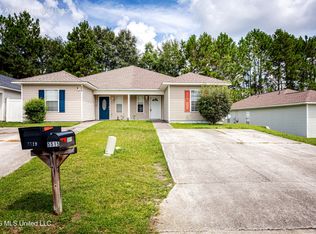 MLS ID #4163668, Hope Morgan, Coldwell Banker Smith Home Rltrs-Gautier. MLS United
