Aren't you tired of looking at homes that just don't provide you with enough space? With nearly 2,200 sq.ft. inside, and a 1.88 acre parcel outside, you may think this home's price is a typo, but it isn't. The interior has been renovated to provide move-in ready condition, while maintaining the classic farmhouse charm, like the 17-panel windows in the spacious living room. The family room provides a natural fireplace, and overlooks the serene setting with a pond behind the home, drawing you to the outside. Eat-in country kitchen with all appliances and laundry closet. The upstairs suite could serve as an alternate primary bedroom. With the benefits of the Brighton School District and an incredibly convenient location for commuting, don't anticipate this opportunity remaining available for long.
Sold for $345,000
$345,000
3465 S Old Us Highway 23, Brighton, MI 48114
3beds
2,183sqft
Single Family Residence
Built in 1966
1.88 Acres Lot
$380,500 Zestimate®
$158/sqft
$3,072 Estimated rent
Home value
$380,500
$358,000 - $403,000
$3,072/mo
Zestimate® history
Owner options
List your home for rent
$3,072/mo
Rent Zestimate®
Find your next renter with Zillow Rental Manager. Plus, with online applications, you can quickly screen prospective tenants – for free.
$3,072/mo
Rent Zestimate®
Refinance and save
$2,193/mo
Est. payment
Refinancing to a lower rate could help reduce your monthly payments and save thousands over the life of the loan.
$2,193/mo
Est. payment
Explore your selling options
Work with a Zillow partner agent
Leverage their expertise and Zillow's premium Showcase listings to get your home seen by more buyers.
Get startedList with your own agent
Get your home in front of millions of buyers by listing it on Zillow.
Learn how to do itSell it yourself
Take full control of how buyers see your home on Zillow by listing For Sale by Owner (FSBO).
List your homeWhat's special
Zillow last checked:
Listing updated:
Listed by:
Jordan Genso 248-444-9777,
RE/MAX Platinum
Bought with:
James G Dewling, 6501384767
Griffith Realty
Source: Realcomp II,MLS#: 20240061379
Facts & features
Interior
Bedrooms & bathrooms
- Bedrooms: 3
- Bathrooms: 2
- Full bathrooms: 1
- 1/2 bathrooms: 1
Primary bedroom
- Level: Entry
- Dimensions: 11 x 12
Bedroom
- Level: Entry
- Dimensions: 10 x 16
Bedroom
- Level: Second
- Dimensions: 15 x 18
Other
- Level: Entry
Other
- Level: Second
Other
- Level: Entry
- Dimensions: 8 x 12
Dining room
- Level: Entry
- Dimensions: 10 x 17
Family room
- Level: Entry
- Dimensions: 16 x 19
Kitchen
- Level: Entry
- Dimensions: 11 x 12
Living room
- Level: Entry
- Dimensions: 15 x 20
Heating
- Baseboard, Natural Gas
Appliances
- Included: Dishwasher, Dryer, Free Standing Electric Oven, Free Standing Refrigerator, Microwave, Washer
Features
- Basement: Partial,Unfinished
- Has fireplace: Yes
- Fireplace features: Family Room, Wood Burning
Interior area
- Total interior livable area: 2,183 sqft
- Finished area above ground: 2,183
Property
Parking
- Total spaces: 1.5
- Parking features: Oneand Half Car Garage, Detached
- Garage spaces: 1.5
Features
- Levels: One and One Half
- Stories: 1.5
- Entry location: GroundLevelwSteps
- Patio & porch: Covered, Porch
- Pool features: None
- Waterfront features: Pond
Lot
- Size: 1.88 Acres
- Dimensions: 224.00 x 380.00
Details
- Parcel number: 1220200051
- Special conditions: Short Sale No,Standard
Construction
Type & style
- Home type: SingleFamily
- Architectural style: Farmhouse
- Property subtype: Single Family Residence
Materials
- Cedar
- Foundation: Basement, Block, Crawl Space, Stone
Condition
- New construction: No
- Year built: 1966
Utilities & green energy
- Sewer: Septic Tank, Sewer At Street
- Water: Well
Community & HOA
HOA
- Has HOA: No
Location
- Region: Brighton
Financial & listing details
- Price per square foot: $158/sqft
- Tax assessed value: $98,055
- Annual tax amount: $4,085
- Date on market: 8/22/2024
- Cumulative days on market: 10 days
- Listing agreement: Exclusive Right To Sell
- Listing terms: Cash,Conventional,FHA,Va Loan
Price history
| Date | Event | Price |
|---|---|---|
| 9/25/2024 | Sold | $345,000+1.5%$158/sqft |
Source:  Realcomp II #20240061379 Report a problem Realcomp II #20240061379 Report a problem | ||
| 8/29/2024 | Pending sale | $340,000$156/sqft |
Source: Realcomp II #20240061379 Report a problem | ||
| 8/22/2024 | Listed for sale | $340,000$156/sqft |
Source: Realcomp II #20240061379 Report a problem | ||
Public tax history
| Year | Property taxes | Tax assessment |
|---|---|---|
| 2025 | $4,200 +2.8% | $166,700 +9% |
| 2024 | $4,084 +2.6% | $152,900 +15.9% |
| 2023 | $3,982 +2.9% | $131,900 +8% |
| 2022 | $3,869 | $122,100 +6.4% |
| 2021 | -- | $114,800 +1.7% |
| 2020 | -- | $112,900 +11.8% |
| 2019 | $3,760 +293.6% | $101,000 -2.1% |
| 2018 | $955 -62.9% | $103,200 +2.2% |
| 2017 | $2,574 | $101,000 +3.6% |
| 2016 | $2,574 | $97,500 +19.8% |
| 2014 | $2,574 | $81,390 |
Find assessor info on the county website
Neighborhood: 48114
Nearby homes
- $---- sqft3333 S Old Us Highway 23, Brighton, MI 48114Off Market
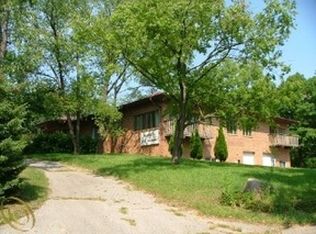
- $---- bd-- ba-- sqft3513 S Old Us Highway 23 SUITE D, Brighton, MI 48114Off Market
- $401,5003 bd2 ba1.6k sqft3381 Pine Creek Dr, Brighton, MI 48114Off Market
- $101,4000.35 Acres9930 Legion Dr, Brighton, MI 48114Off Market
- $385,1003 bd2 ba1.3k sqft3389 Pine Creek Dr, Brighton, MI 48114Off Market
- $391,0003 bd2 ba1.6k sqft3373 Pine Creek Dr, Brighton, MI 48114Off Market
- $380,9003 bd3 ba1.6k sqft3397 Pine Creek Dr, Brighton, MI 48114Off Market
- $335,300-- bd-- ba-- sqft3465 S Old Us Hwy 23, Brighton, MI 48114Off Market
Nearby schools
GreatSchools rating
- 10/10Hilton Road Elementary SchoolGrades: K-4Distance: 0.4 mi
- 7/10Scranton Middle SchoolGrades: 7-8Distance: 3.7 mi
- 7/10Brighton High SchoolGrades: 9-12Distance: 2.8 mi
Get a cash offer in 3 minutes
Find out how much your home could sell for in as little as 3 minutes with a no-obligation cash offer.
Estimated market value
$380,500
Get a cash offer in 3 minutes
Find out how much your home could sell for in as little as 3 minutes with a no-obligation cash offer.
Estimated market value
$380,500
- Michigan
- Livingston County
- Brighton
- 48114
- 3465 S Old Us Highway 23
Nearby cities
Nearby zip codes
Other Brighton Topics
