Skip main navigation
Off market
  • $322,000

    3465 S Poplar St APT 608, Denver, CO 80224

    2beds
    1,535sqft
    Condo
    Built in 1978
    -- sqft lot
    $322,000 Zestimate®
    $210/sqft
    $2,228 Estimated rent

    Home value

    $322,000

    $299,000 - $345,000

    $2,228/mo

    Zestimate® history
    Loading
    Loading...

    Owner options

    List your home for rent

    $2,228/mo

    Rent Zestimate®

    Find your next renter with Zillow Rental Manager. Plus, with online applications, you can quickly screen prospective tenants – for free.

    Learn more

    $2,228/mo

    Rent Zestimate®

    Refinance and save

    $2,389/mo

    Est. payment

    Refinancing to a lower rate could help reduce your monthly payments and save thousands over the life of the loan.

    See today's rates

    $2,389/mo

    Est. payment

    Explore your selling options

    Work with a Zillow partner agent

    Leverage their expertise and Zillow's premium Showcase listings to get your home seen by more buyers.

    Get started

    List with your own agent

    Get your home in front of millions of buyers by listing it on Zillow.

    Learn how to do it

    Sell it yourself

    Take full control of how buyers see your home on Zillow by listing For Sale by Owner (FSBO).

    List your home

    What's special

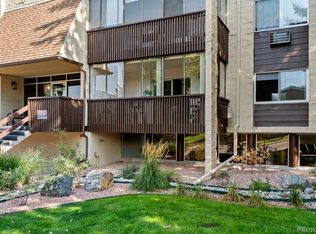
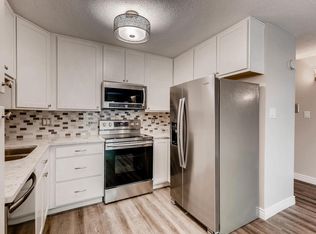
    Wow! Magnificent 6th floor penthouse facing greenbelt with stream! Some mountain views! Custom floorplan that's both comfortable for everyday living & terrific for entertaining! Huge kitchen, featuring tons of attractive white cabinets & granite counters, wood flooring, stainless steel appliances, instant hot water dispenser +++! Breakfast nook AND formal dining room! Immense great room with bonus window; a bright cheery area for relaxation or gathering with family or friends! Handy study that doubles as a sitting/TV room! Oversize master with walk in closet & modernized three quarter bath! Sizable 2nd bedroom! Beautifully renovated hall bath! Tons of storage & closet space! Coveted in-unit laundry room with cabs, counters & sink! Large lanai that's usable nearly all year! Oodles of extras, including plantation shutters, newer light fixtures & paddle fans, brushed nickel hardware, fresh paint+++ Assigned parking space in heated underground garage! 4th floor storage closet! Wonderful community with strong HOA! Dues include heat, water, sewer & use of amenities; such as: indoor & outdoor pools, sauna, clubhouse, fitness center, park-like grounds, & so on! Walking distance to parks, shopping, restaurants, RTD+++! Incredible value- won't last! Most recent penthouse unit sold for $299,000 in August 2019, so act quickly! -..................................................................................................................................................................--...--.--...TO GIVE EVERYONE A FAIR OPPORTUNITY, SELLER REQUIRES HOME BE ON THE MARKET THROUGH THE WEEKEND & WON'T CONSIDER OFFERS UNTIL TUESDAY FEBRUARY 18TH. PLEASE SUBMIT BY 5:30 MONDAY FEBRUARY 17TH AND ALLOW UNTIL TUESDAY, FEBRUARY 18TH AT 5:30 PM FOR ACCEPTANCE. IN EVENT OF MULTIPLE OFFERS, SELLER MAY REQUEST HIGHEST & BEST. PLEASE PROVIDE LENDER LETTER OR PROOF OF FUNDS WITH OFFER.

    This property is off market, which means it's not currently listed for sale or rent on Zillow. This may be different from what's available on other websites or public sources.

    Facts & features

    Interior

    Bedrooms & bathrooms
    • Bedrooms: 2
    • Bathrooms: 2
    • Full bathrooms: 1
    • 3/4 bathrooms: 1
    Heating
    • Baseboard
    Cooling
    • Central
    Appliances
    • Included: Dryer, Microwave, Refrigerator, Washer
    • Laundry: In Unit, Sink
    Features
    • Ceiling Fan(s), Pantry, Walk-In Closet(s), Granite Counters, Breakfast Nook, Eat-in Kitchen, Open Floorplan, No Stairs
    • Flooring: Tile, Carpet, Hardwood
    • Common walls with other units/homes: No One Above
    Interior area
    • Total interior livable area: 1,535 sqft
    • Finished area below ground: 0.00

    Property

    Parking
    • Parking features: Garage - Attached
    Features
    • Entry level: 6
    • Entry location: Penthouse
    • Exterior features: Cement / Concrete
    • Pool features: Indoor, Outdoor Pool
    • Has view: Yes
    • View description: Mountain
    Lot
    • Size: 1,610 Square Feet
    • Features: Greenbelt
    Details
    • Parcel number: 0632432058058
    • Zoning description: B-A-1

    Construction

    Type & style
    • Home type: Condo
    • Architectural style: Contemporary
    Condition
    • Year built: 1978

    Utilities & green energy

    • Sewer: Public Sewer
    • Water: Public

    Community & HOA

    Community
    • Security: Secured Garage/Parking, Security Entrance
    HOA
    • Has HOA: Yes
    • Amenities included: Spa/Hot Tub, Clubhouse, Pool, Sauna, Fitness Center, Elevator(s), Bike Storage
    • Services included: Snow Removal, Trash, Maintenance Grounds, Insurance, Water, Gas, Sewer, Heat, Maintenance Structure, Capital Reserves
    • HOA fee: $521 monthly
    Location
    • Region: Denver

    Financial & listing details

    • Price per square foot: $210/sqft
    • Tax assessed value: $411,800
    • Annual tax amount: $1,852
    • Road surface type: Paved

    Price history

    DateEventPrice
    3/21/2020Listing removed$289,900$189/sqft
    Source: RE/MAX Leaders #1733917 Report a problem
    3/21/2020Listed for sale$289,900$189/sqft
    Source: RE/MAX Leaders #1733917 Report a problem
    2/19/2020Pending sale$289,900$189/sqft
    Source: Re/max Leaders #1733917 Report a problem
    2/13/2020Listed for sale$289,900+70.5%$189/sqft
    Source: RE/MAX Leaders #1733917 Report a problem
    5/17/2013Sold$170,000$111/sqft
    Source: Public Record Report a problem
    4/5/2013Listed for sale$170,000+3%$111/sqft
    Source: Metro Brokers Southeast Suburban Team #1173519 Report a problem
    4/26/2010Sold$165,000-7.3%$107/sqft
    Source: Public Record Report a problem
    7/11/2003Sold$178,000$116/sqft
    Source: Public Record Report a problem

    Public tax history

    YearProperty taxesTax assessment
    2024$1,852 +2.5%$23,900 -11%
    2023$1,806 +3.6%$26,840 +18.2%
    2022$1,743 +19.6%$22,710 -2.8%
    2021$1,457 +2.9%$23,360 +18.9%
    2020$1,416 +5.5%$19,648 -0.7%
    2019$1,342 $19,786 +14%
    2018$1,342 +0.3%$17,350
    2017$1,338 +13.4%$17,350 +14.9%
    2016$1,180 +28.9%$15,100
    2015$915 0%$15,100 +37%
    2014$916 -9.3%$11,020
    2013$1,010 +17.9%$11,020 -8.2%
    2012$856 +6.1%$12,010 -3.1%
    2010$807 -3.7%$12,390
    2009$838 -0.2%$12,390 -1.3%
    2008$840 +0.9%$12,550
    2007$832 +1.1%$12,550 +1%
    2006$823 +0.5%$12,430
    2005$819 $12,430
    Find assessor info on the county website

    Neighborhood: Hampden

    Nearby schools

    GreatSchools rating
    Schools provided by the listing agent
    • Elementary: Holm
    • Middle: Hamilton
    • High: Thomas Jefferson
    • District: Denver 1

    Source: The MLS. This data may not be complete. We recommend contacting the local school district to confirm school assignments for this home.

    Get a cash offer in 3 minutes
    Find out how much your home could sell for in as little as 3 minutes with a no-obligation cash offer.
    Estimated market value
    $322,000
    Get a cash offer in 3 minutes
    Find out how much your home could sell for in as little as 3 minutes with a no-obligation cash offer.
    Estimated market value
    $322,000