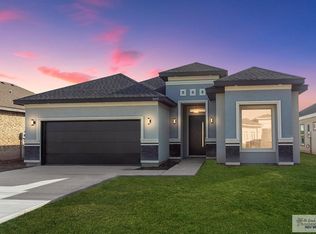
MOVE IN READY Imagine living in this 3 beds 2.5 baths residence that offers open concept and high ceilings, kitchen included pantry and island with granite counter tops , decorative TV wall, master bathroom with double sink and vanity space , walk in closets . Large covered patio to enjoy outdoor events , this home is Fully fenced !!!, Excellent location nearby schools ,grocery stores, parks and shopping centers.
Sold
Price Unknown
3465 Sandal Wood Dr #11, Brownsville, TX 78526
3beds
1,741sqft
Single Family Residence
Built in 2023
5,100 Square Feet Lot
$292,500 Zestimate®
$--/sqft
$2,291 Estimated rent
Home value
$292,500
$275,000 - $310,000
$2,291/mo
Zestimate® history
Owner options
List your home for rent
$2,291/mo
Rent Zestimate®
Find your next renter with Zillow Rental Manager. Plus, with online applications, you can quickly screen prospective tenants – for free.
$2,291/mo
Rent Zestimate®
Refinance and save
Refinancing to a lower rate could help reduce your monthly payments and save thousands over the life of the loan.
Explore your selling options
Work with a Zillow partner agent
Leverage their expertise and Zillow's premium Showcase listings to get your home seen by more buyers.
Get startedList with your own agent
Get your home in front of millions of buyers by listing it on Zillow.
Learn how to do itSell it yourself
Take full control of how buyers see your home on Zillow by listing For Sale by Owner (FSBO).
List your homeWhat's special
High ceilingsOpen conceptWalk in closetsMaster bathroomVanity spaceLarge covered patioGrocery stores
Zillow last checked:
Listing updated:
Listed by:
Alicia Villarreal 956-867-1565,
Access Realty RGV,
Graciela Cuevas,
Access Realty RGV
Bought with:
Fabiola Cisneros
GRT Realty
Source: RGVMLS,MLS#: 29748642
Facts & features
Interior
Bedrooms & bathrooms
- Bedrooms: 3
- Bathrooms: 3
- Full bathrooms: 2
- 1/2 bathrooms: 1
Primary bathroom
- Features: Double Vanity
Heating
- Electric
Appliances
- Included: Electric Water Heater
Features
- Ceiling Fan(s)
- Flooring: Tile
- Windows: Double Pane Windows
Interior area
- Total structure area: 1,741
- Total interior livable area: 1,741 sqft
Property
Parking
- Total spaces: 2
- Parking features: Garage, Attached, Garage Faces Front
- Attached garage spaces: 2
Features
- Levels: One
- Patio & porch: Covered
- Pool features: None
- Fencing: Privacy
Lot
- Size: 5,100 Square Feet
- Features: None
Construction
Type & style
- Home type: SingleFamily
- Property subtype: Single Family Residence
Materials
- Stucco
- Foundation: Slab
- Roof: Composition
Condition
- Year built: 2023
Details
- Warranty included: Yes
Utilities & green energy
- Sewer: Public Sewer
- Water: Public
Community & HOA
Community
- Subdivision: Sandalwood Estates
HOA
- Has HOA: No
Location
- Region: Brownsville
Financial & listing details
- Date on market: 7/14/2026
- Listing terms: Cash,Conventional,FHA,VA Loan
- Road surface type: Paved
Price history
| Date | Event | Price |
|---|---|---|
| 2/9/2024 | Sold | -- |
Source:  RGVMLS #29748642 Report a problem RGVMLS #29748642 Report a problem | ||
| 11/12/2023 | Listed for sale | $279,000$160/sqft |
Source: RGVMLS #29748642 Report a problem | ||
Public tax history
Tax history is unavailable.
Neighborhood: 78526
Nearby homes
- $259,7365,227 sqft3495 Sandal Wood Dr, Brownsville, TX 78526Off Market

- $--3 bd2 ba1.5k sqft3495 Sandalwood Dr #16, Brownsville, TX 78526Sold
- $156,2913 bd3 ba1.5k sqft3519 Sandal Wood Dr, Brownsville, TX 78526Off Market

- $--3 bd3 ba1.7k sqft3453 Sandal Wood Dr, Brownsville, TX 78526Sold

- $--3 bd3 ba1.7k sqft3447 Sandal Wood Dr, Brownsville, TX 78526Sold
- $---- bd-- ba-- sqft3411 Sandlewood Dr, Brownsville, TX 78586Off Market
- $---- bd-- ba-- sqft3500 Sandlewood Dr, Brownsville, TX 78586Off Market
- $267,3003 bd2 ba1.4k sqft3470 Sandlewood Dr, Brownsville, TX 78526Off Market
Nearby schools
GreatSchools rating
- 5/10Las Yescas Elementary SchoolGrades: PK-5Distance: 6.1 mi
- 6/10Liberty Memorial Middle SchoolGrades: 6-8Distance: 1.5 mi
- 6/10Los Fresnos High SchoolGrades: 9-12Distance: 4.9 mi
Schools provided by the listing agent
- Elementary: Burns
- Middle: Garcia
- High: Hanna
- District: Brownsville I.S.D.
Source: RGVMLS. This data may not be complete. We recommend contacting the local school district to confirm school assignments for this home.
- Texas
- Cameron County
- San Benito
- 78526
- 3465 Sandal Wood Dr Unit 11
