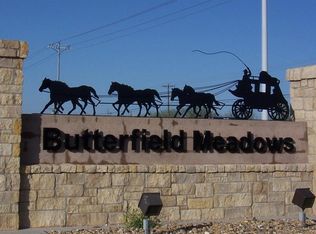
Located in the infamous Butterfield Meadows addition, close to Dyess Air Force Base, sits this beautifully constructed 3 bedroom, 2 full bathroom home. This offers an open floor plan with split bedrooms. The spacious primary bedroom features an ensuite bathroom with a standalone tub, walk-in tiled shower, and great walk-in closets. The kitchen features gorgeous upscale countertops, lots of storage with the custom built-in cabinetry, tile backsplash, walk-in pantry, stainless steel appliances and an eye-catching vent-a-hood. Other features include: luxury vinyl plank flooring, updated lighting and fixtures, and wood beams in the living room to make the home more inviting and warm. The backyard is completely fenced and offers a covered back patio. There is also an attached two car garage. HCR Realty LLC does not give any warranty for its accuracy. Buyer is to verify all information. Buyer’s agent must be identified on first contact & must accompany buying prospect on all showings.
Sold
Price Unknown
3465 Seymour Ct, Abilene, TX 79606
3beds
1,580sqft
Single Family Residence
Built in 2021
6,926 Square Feet Lot
$295,900 Zestimate®
$--/sqft
$2,968 Estimated rent
Home value
$295,900
$281,000 - $311,000
$2,968/mo
Zestimate® history
Owner options
List your home for rent
$2,968/mo
Rent Zestimate®
Find your next renter with Zillow Rental Manager. Plus, with online applications, you can quickly screen prospective tenants – for free.
$2,968/mo
Rent Zestimate®
Refinance and save
Refinancing to a lower rate could help reduce your monthly payments and save thousands over the life of the loan.
Explore your selling options
Work with a Zillow partner agent
Leverage their expertise and Zillow's premium Showcase listings to get your home seen by more buyers.
Get startedList with your own agent
Get your home in front of millions of buyers by listing it on Zillow.
Learn how to do itSell it yourself
Take full control of how buyers see your home on Zillow by listing For Sale by Owner (FSBO).
List your homeWhat's special
Gorgeous upscale countertopsOpen floor planSplit bedroomsUpdated lightingWalk-in pantryLuxury vinyl plank flooringWalk-in tiled shower
Zillow last checked:
Listing updated:
Listed by:
Shelby Thomas 0683910 940-864-8109,
HCR Realty LLC 940-864-8109
Bought with:
Tonya Harbin
Real Broker, LLC.
Source: NTREIS,MLS#: 20466553
Facts & features
Interior
Bedrooms & bathrooms
- Bedrooms: 3
- Bathrooms: 2
- Full bathrooms: 2
Primary bedroom
- Features: Dual Sinks, En Suite Bathroom, Separate Shower, Walk-In Closet(s)
- Level: First
Living room
- Level: First
Heating
- Central
Cooling
- Central Air, Electric
Appliances
- Included: Dishwasher, Disposal
- Laundry: Washer Hookup, Laundry in Utility Room
Features
- Granite Counters, High Speed Internet, Kitchen Island, Open Floorplan, Cable TV, Walk-In Closet(s)
- Flooring: Carpet
- Has basement: No
- Has fireplace: No
Interior area
- Total interior livable area: 1,580 sqft
Property
Parking
- Total spaces: 2
- Parking features: Garage Faces Front, Garage, Garage Door Opener
- Attached garage spaces: 2
Features
- Levels: One
- Stories: 1
- Pool features: None
Lot
- Size: 6,926 Square Feet
Details
- Parcel number: 1063593
Construction
Type & style
- Home type: SingleFamily
- Architectural style: Detached
- Property subtype: Single Family Residence
Materials
- Foundation: Slab
- Roof: Composition
Condition
- Year built: 2021
Utilities & green energy
- Sewer: Public Sewer
- Water: Public
- Utilities for property: Electricity Connected, Phone Available, Sewer Available, Water Available, Cable Available
Community & HOA
Community
- Features: Curbs, Sidewalks
- Subdivision: Butterfield Mdws Sec 4
HOA
- Has HOA: No
Location
- Region: Abilene
Financial & listing details
- Tax assessed value: $284,220
- Annual tax amount: $6,891
- Date on market: 11/8/2023
- Cumulative days on market: 65 days
- Listing terms: Assumable,Cash,Conventional,FHA,USDA Loan,VA Loan
- Electric utility on property: Yes
- Road surface type: Asphalt
Price history
| Date | Event | Price |
|---|---|---|
| 2/7/2024 | Sold | -- |
Source: NTREIS #20466553 Report a problem | ||
| 2/5/2024 | Pending sale | $275,000$174/sqft |
Source: NTREIS #20466553 Report a problem | ||
| 1/3/2024 | Contingent | $275,000$174/sqft |
Source: NTREIS #20466553 Report a problem | ||
| 12/27/2023 | Price change | $275,000-1.8%$174/sqft |
Source: NTREIS #20466553 Report a problem | ||
| 12/5/2023 | Price change | $280,000-1.8%$177/sqft |
Source: NTREIS #20466553 Report a problem | ||
| 11/8/2023 | Listed for sale | $285,000+7.5%$180/sqft |
Source: NTREIS #20466553 Report a problem | ||
| 12/23/2021 | Sold | -- |
Source: NTREIS #14705155 Report a problem | ||
| 11/16/2021 | Pending sale | $265,000$168/sqft |
Source: NTREIS #14705155 Report a problem | ||
| 11/8/2021 | Price change | $265,000+768.9%$168/sqft |
Source: NTREIS #14705155 Report a problem | ||
| 2/10/2021 | Pending sale | $30,500$19/sqft |
Source: NTREIS #14485806 Report a problem | ||
| 12/13/2020 | Listed for sale | $30,500$19/sqft |
Source: NTREIS #14485806 Report a problem | ||
Public tax history
| Year | Property taxes | Tax assessment |
|---|---|---|
| 2025 | $6,442 +37.2% | $284,220 +6.3% |
| 2024 | $4,695 -1.3% | $267,301 -1.5% |
| 2023 | $4,756 -10.6% | $271,418 +10% |
| 2022 | $5,321 | $246,744 +849% |
| 2021 | -- | $26,000 |
Find assessor info on the county website
Neighborhood: Park Central
Nearby homes
- $304,6003 bd2 ba1.5k sqft3473 Seymour Ct, Abilene, TX 79606Off Market
- $311,4003 bd2 ba1.7k sqft3457 Seymour Ct, Abilene, TX 79606Off Market
- $320,5007,448 Square Feet3466 Seymour Ct, Abilene, TX 79606Off Market
- $319,2007,448 Square Feet3474 Seymour Ct, Abilene, TX 79606Off Market
- $332,2003 bd2 ba1.8k sqft3458 Seymour Ct, Abilene, TX 79606Off Market
- $282,0009,278 Square Feet3481 Seymour Ct, Abilene, TX 79606Off Market
- $329,9993 bd2 ba1.7k sqft3449 Seymour Ct, Abilene, TX 79606Pending
- $295,0008,015 Square Feet3482 Seymour Ct, Abilene, TX 79606Off Market
Nearby schools
GreatSchools rating
- 5/10Bassetti Elementary SchoolGrades: PK-5Distance: 0.2 mi
- 3/10Clack Middle SchoolGrades: 6-8Distance: 1.2 mi
- 5/10Cooper High SchoolGrades: 9-12Distance: 3 mi
Schools provided by the listing agent
- Elementary: Bassetti
- Middle: Clack
- High: Abilene
- District: Abilene ISD
Source: NTREIS. This data may not be complete. We recommend contacting the local school district to confirm school assignments for this home.
- Texas
- Taylor County
- Abilene
- 79606
- Park Central
- 3465 Seymour Ct
Nearby cities
Nearby neighborhoods
Nearby zip codes
Other Abilene Topics
