Welcome to 3465 Staci Court, a beautifully renovated mid-century ranch conveniently located in East Cobb's highly sought-after Lassiter High School district. This home offers the ideal blend of modern design, open living spaces, and timeless character, all set on a quiet cul-de-sac street. Step inside to discover a bright, open floor plan where the brand-new chef's kitchen features a large center island, stainless appliances, and sleek finishes that flow seamlessly into the dining area and the spacious family room. The show-stopping living space boasts soaring vaulted ceilings with exposed beams, fireplace and brick feature wall, creating the perfect setting for entertaining or relaxing by the fire. adjacent to the main living area is a versatile sunroom or home office. Enjoy outdoor living at its best on the expansive screened porch with vaulted ceilings or the new grilling deck overlooking the large, fenced backyard - ideal for gatherings, pets, and play. The main-level primary suite is a luxurious escape with an ensuite bathroom, complete with double vanities and a walk-in tiled shower. Two additional bedrooms and a beautifully updated full bath complete the main level. Downstairs, the finished basement level offers endless possibilities whether it be a recreation room, music/media lounge, or man cave, plus additional storage and access to the oversized two-car garage. This home truly has it all, style, space, and a prime East Cobb location close to parks, shopping, and top-rated schools.
Closed
$525,000
3465 Staci Ct NE, Marietta, GA 30066
3beds
--sqft
Single Family Residence
Built in 1973
0.26 Acres Lot
$528,000 Zestimate®
$--/sqft
$2,556 Estimated rent
Home value
$528,000
$491,000 - $570,000
$2,556/mo
Zestimate® history
Owner options
List your home for rent
$2,556/mo
Rent Zestimate®
Find your next renter with Zillow Rental Manager. Plus, with online applications, you can quickly screen prospective tenants – for free.
$2,556/mo
Rent Zestimate®
Refinance and save
$3,205/mo
Est. payment
Refinancing to a lower rate could help reduce your monthly payments and save thousands over the life of the loan.
$3,205/mo
Est. payment
Explore your selling options
Work with a Zillow partner agent
Leverage their expertise and Zillow's premium Showcase listings to get your home seen by more buyers.
Get startedList with your own agent
Get your home in front of millions of buyers by listing it on Zillow.
Learn how to do itSell it yourself
Take full control of how buyers see your home on Zillow by listing For Sale by Owner (FSBO).
List your homeWhat's special
Zillow last checked:
Listing updated:
Listed by:
Sara Lee Parker 678-575-2258,
Keller Williams Realty,
Jeremy Trimmer 770-316-4335,
Keller Williams Realty
Bought with:
Evelyn Ruth, 408387
Redfin Corporation
Source: GAMLS,MLS#: 10624054
Facts & features
Interior
Bedrooms & bathrooms
- Bedrooms: 3
- Bathrooms: 2
- Full bathrooms: 2
- Main level bathrooms: 2
- Main level bedrooms: 3
Rooms
- Room types: Bonus Room, Sun Room
Kitchen
- Features: Breakfast Area, Kitchen Island, Pantry
Heating
- Central, Natural Gas
Cooling
- Ceiling Fan(s), Central Air
Appliances
- Included: Dishwasher, Electric Water Heater, Microwave
- Laundry: In Hall, Laundry Closet, Other
Features
- Beamed Ceilings, High Ceilings, Master On Main Level, Rear Stairs, Split Bedroom Plan, Vaulted Ceiling(s), Walk-In Closet(s)
- Flooring: Carpet, Hardwood
- Basement: Partial
- Number of fireplaces: 1
- Fireplace features: Family Room, Gas Starter
- Common walls with other units/homes: No Common Walls
Interior area
- Total structure area: 0
- Finished area above ground: 0
- Finished area below ground: 0
Property
Parking
- Total spaces: 2
- Parking features: Garage
- Has garage: Yes
Features
- Levels: One
- Stories: 1
- Patio & porch: Deck, Screened
- Fencing: Back Yard
- Waterfront features: No Dock Or Boathouse
- Body of water: None
Lot
- Size: 0.26 Acres
- Features: Level, Private
Details
- Parcel number: 16038300400
Construction
Type & style
- Home type: SingleFamily
- Architectural style: Ranch,Traditional
- Property subtype: Single Family Residence
Materials
- Brick, Wood Siding
- Foundation: Block
- Roof: Composition
Condition
- Updated/Remodeled
- New construction: No
- Year built: 1973
Utilities & green energy
- Sewer: Septic Tank
- Water: Public
- Utilities for property: Cable Available, Electricity Available, High Speed Internet, Natural Gas Available, Water Available
Community & HOA
Community
- Features: Sidewalks, Street Lights, Walk To Schools, Near Shopping
- Subdivision: Swanson Heights
HOA
- Has HOA: No
- Services included: None
Location
- Region: Marietta
Financial & listing details
- Tax assessed value: $315,000
- Annual tax amount: $5,011
- Date on market: 10/17/2025
- Cumulative days on market: 20 days
- Listing agreement: Exclusive Right To Sell
- Listing terms: 1031 Exchange,Cash,Conventional,FHA,VA Loan
- Electric utility on property: Yes
Price history
| Date | Event | Price |
|---|---|---|
| 12/1/2025 | Sold | $525,000 |
Source:  GAMLS #10624054 Report a problem GAMLS #10624054 Report a problem | ||
| 11/10/2025 | Pending sale | $525,000 |
Source: GAMLS #10624054 Report a problem | ||
| 10/17/2025 | Listed for sale | $525,000+60.3% |
Source: GAMLS #10624054 Report a problem | ||
| 8/1/2025 | Sold | $327,500+2.3% |
Source: Public Record Report a problem | ||
| 7/13/2025 | Pending sale | $320,000 |
Source:  FMLS GA #7610777 Report a problem FMLS GA #7610777 Report a problem | ||
| 7/7/2025 | Listed for sale | $320,000+14.3% |
Source: FMLS GA #7610777 Report a problem | ||
| 10/23/2020 | Sold | $280,000+93.8% |
Source: Public Record Report a problem | ||
| 11/2/2000 | Sold | $144,500 |
Source: Public Record Report a problem | ||
Public tax history
| Year | Property taxes | Tax assessment |
|---|---|---|
| 2024 | $3,799 | $126,000 |
| 2023 | $3,799 -4.6% | $126,000 -4% |
| 2022 | $3,983 +45.8% | $131,236 +45.8% |
| 2021 | $2,732 +11.1% | $90,024 |
| 2020 | $2,459 -10% | $90,024 |
| 2019 | $2,732 +2% | $90,024 +2% |
| 2018 | $2,679 | $88,264 +24.2% |
| 2017 | $2,679 +31.1% | $71,092 |
| 2016 | $2,044 +5.7% | $71,092 +8.3% |
| 2015 | $1,933 -0.8% | $65,620 |
| 2014 | $1,950 -0.8% | $65,620 |
| 2013 | $1,966 -0.8% | $65,620 |
| 2012 | $1,982 -0.2% | $65,620 |
| 2011 | $1,986 -11% | $65,620 -15.5% |
| 2010 | $2,231 | $77,612 |
| 2009 | $2,231 +14.9% | $77,612 +18.9% |
| 2006 | $1,942 -0.4% | $65,264 |
| 2005 | $1,949 | $65,264 |
| 2004 | $1,949 | $65,264 |
| 2003 | $1,949 +46.7% | $65,264 +46.7% |
| 2002 | $1,329 -0.5% | $44,480 |
| 2001 | $1,335 +275.8% | $44,480 |
| 2000 | $355 | $44,480 |
Find assessor info on the county website
Neighborhood: 30066
Nearby homes
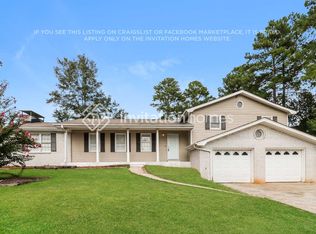
- $446,5004 bd2 ba2.2k sqft3496 Staci Ct NE, Marietta, GA 30066Off Market
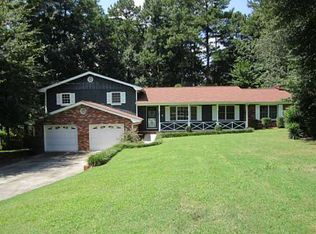
- $436,6004 bd2 ba2.1k sqft3475 Staci Ct NE, Marietta, GA 30066Off Market
- $396,4003 bd2 ba1.6k sqft3455 Staci Ct NE, Marietta, GA 30066Off Market
- $416,8003 bd2 ba2.3k sqft3468 Sabrina Ct NE, Marietta, GA 30066Off Market
- $508,5003 bd2 ba1.8k sqft3478 Sabrina Ct NE, Marietta, GA 30066Off Market
- $649,7005 bd3 ba5k sqft3472 Staci Ct NE, Marietta, GA 30066Off Market
- $343,1003 bd2 ba1.5k sqft3458 Sabrina Ct NE, Marietta, GA 30066Off Market
- $388,5003 bd2 ba1.6k sqft3481 Staci Ct NE, Marietta, GA 30066Off Market
Nearby schools
GreatSchools rating
- 7/10Rocky Mount Elementary SchoolGrades: PK-5Distance: 0.8 mi
- 8/10Simpson Middle SchoolGrades: 6-8Distance: 0.2 mi
- 10/10Lassiter High SchoolGrades: 9-12Distance: 0.5 mi
Schools provided by the listing agent
- Elementary: Rocky Mount
- Middle: Simpson
- High: Lassiter
Source: GAMLS. This data may not be complete. We recommend contacting the local school district to confirm school assignments for this home.
Get a cash offer in 3 minutes
Find out how much your home could sell for in as little as 3 minutes with a no-obligation cash offer.
Estimated market value
$528,000
Get a cash offer in 3 minutes
Find out how much your home could sell for in as little as 3 minutes with a no-obligation cash offer.
Estimated market value
$528,000
- Georgia
- Cobb County
- Marietta
- 30066
- 3465 Staci Ct NE
Nearby cities
Nearby neighborhoods
Nearby zip codes
Other Marietta Topics
