Skip main navigation
Pending
  • $2,895,000

    3465 Susie Ln, Gilroy, CA 95020

    4beds
    4,200sqft
    : 
    Loading
    Get pre-qualified
    Single Family Residence, Residential
    Built in 1983
    11.54 Acres Lot
    $2,755,200 Zestimate®
    $689/sqft
    $-- HOA

    What's special

    New copper plumbingBeautiful viewsPremium flooringUpdated kitchen
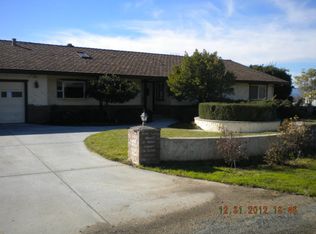

    Welcome to the Lazy K Ranch! Your private sanctuary, hobbyist's playground. Discover a rare opportunity to own a breathtaking 11.54-acre estate in Gilroy's scenic countryside. Boasting 360-degree views, this 4,200 sq ft main home features 4 beds (5th option), 2 full and 2 1/2 baths, an updated kitchen, premium flooring, new copper plumbing, and an attached 2-car garage (+3 detached). Ideal for an active family, multigenerational living, or investors, this property could offer income potential as an added value. Two charming guest houses with private yards, a 495 sq ft 1-bed/1-bath Cottage and a 925 sq ft 2-bed/1-bath home. Agritourism: A popular and beloved 7.23-acre U-Pick organic cherry orchard backed by a new 400 ft Ag well. Equestrian & Hobby Barn: Versatile huge space with fenced paddocks, breezeway, loft, room for 5 stalls or ample storage, 2 workshops, and 3 garage bays. Limitless Space: Expansive paved parking for multiple RVs, trailers, and equipment. Experience private and peaceful rural living, beautiful views, and abundant potential for diverse revenue streams, all just minutes from Caltrain for an easy Silicon Valley commute. True pride of ownership shines throughout this remarkable property! Please be mindful and only come onto the property with an appointment.
    114 days
    |
    162
    |
    1
    |

    Zillow last checked:

    Listing updated:

    Listed by:

    Christine Graziano 01429829 831-902-0893,

    Intero Real Estate Services 831-637-2112

    Source: MLSListings Inc,MLS#: ML82039375MLS Logo

      Facts & features

      Interior

      Bedrooms & bathrooms
      • Bedrooms: 4
      • Bathrooms: 4
      • Full bathrooms: 2
      • 1/2 bathrooms: 2
      Rooms
      • Room types: Great Room, Laundry, Office, Workshop
      Bedroom
      • Features: PrimarySuiteRetreat, WalkinCloset
      Bathroom
      • Features: StallShower2plus, TubinPrimaryBedroom, HalfonGroundFloor
      Dining room
      • Features: DiningArea, FormalDiningRoom
      Family room
      • Features: SeparateFamilyRoom
      Kitchen
      • Features: Countertop_Stone, ExhaustFan, Other, Pantry
      Heating
      • Central Forced Air, Fireplace(s)
      Cooling
      • Central Air, Other
      Appliances
      • Included: Dishwasher, Exhaust Fan, Other, Oven/Range, Refrigerator, Washer/Dryer
      • Laundry: Inside
      Features
      • Vaulted Ceiling(s), Open Beam Ceiling, Walk-In Closet(s)
      • Flooring: Carpet, Laminate, Tile
      • Number of fireplaces: 1
      • Fireplace features: Living Room
      Interior area
      • Total structure area: 4,200
      • Total interior livable area: 4,200 sqft

      Property

      Parking
      • Total spaces: 40
      • Parking features: Attached, Common, Guest, Other, Oversized
      • Attached garage spaces: 5
      Features
      • Stories: 2
      • Patio & porch: Balcony/Patio, Deck
      • Exterior features: Back Yard, Barbecue, Dog Run/Kennel, Fenced, Gazebo, Storage Shed Structure
      • Pool features: Pool Cover, In Ground
      • Spa features: Other, Spa/HotTub
      • Fencing: Horse Fencing,Other,Wood
      • Has view: Yes
      • View description: Greenbelt, Hills, Mountain(s), Orchard, Pasture, Valley
      Lot
      • Size: 11.54 Acres
      • Features: Agricultural, Farm Animals Permitted, Level
      Details
      • Additional structures: MiscellaneousStructures, Barn, Garage, MobileHome, Outbuilding, PoultryCoop, Stable, StorageFacility
      • Parcel number: 84144042
      • Zoning: AW
      • Special conditions: Standard
      • Horses can be raised: Yes
      • Horse amenities: CrossFenced, HayStorage, Paddocks, Pasture, Stalls, TrailerStorage

      Construction

      Type & style
      • Home type: SingleFamily
      • Architectural style: Ranch,Traditional
      • Property subtype: Single Family Residence, Residential
      Materials
      • Foundation: Concrete Perimeter
      • Roof: Composition, Metal
      Condition
      • New construction: No
      • Year built: 1983

      Utilities & green energy

      • Gas: Other, PublicUtilities
      • Water: Well
      • Utilities for property: Other, Public Utilities

      Community & HOA

      Location
      • Region: Gilroy

      Financial & listing details

      • Price per square foot: $689/sqft
      • Tax assessed value: $1,441,836
      • Annual tax amount: $17,556
      • Date on market: 3/27/2026
      • Listing agreement: ExclusiveAgency

        Estimated market value

        $2,755,200

        $2.62M - $2.89M

        $5,943/mo

        Price history

        DateEventPrice
        6/2/2026Pending sale$2,895,000$689/sqft
        Source: MLSListings Inc #ML82039375 Report a problem
        6/1/2026Listed for sale$2,895,000$689/sqft
        Source: MLSListings Inc #ML82039375 Report a problem
        5/23/2026Contingent$2,895,000$689/sqft
        Source: MLSListings Inc #ML82039375 Report a problem
        3/28/2026Listed for sale$2,895,000+177%$689/sqft
        Source: MLSListings Inc #ML82039375 Report a problem
        4/6/2011Sold$1,045,000-19.6%$249/sqft
        Source: Public Record Report a problem
        7/24/2002Sold$1,300,000+51.2%$310/sqft
        Source: Public Record Report a problem
        2/20/1998Sold$860,000$205/sqft
        Source: Public Record Report a problem

        Public tax history

        YearProperty taxesTax assessment
        2025$17,556 +1.3%$1,441,836 +0.6%
        2024$17,335 -0.3%$1,433,019 +2%
        2023$17,381 -0.1%$1,404,922 +0.1%
        2022$17,396 +8.3%$1,403,953 +10.1%
        2021$16,060 +1.2%$1,275,665 +1%
        2020$15,865 $1,262,586 +2%
        2019$15,865 +8.7%$1,238,007 +2%
        2018$14,596 $1,213,907 +2%
        2017$14,596 -2.1%$1,190,277 +2%
        2016$14,906 +11.8%$1,166,940 +4.8%
        2015$13,327 +1.2%$1,113,973 +2%
        2014$13,170 $1,092,153
        Find assessor info on the county website

        Monthly payment

        Est. payment

        Payment breakdown

        Explore the cost of this home by adjusting the details. Changes won't be saved.
        All calculations are estimates and provided by Zillow, Inc. for informational purposes only. Actual amounts may vary.
        HOA fees may include property taxes on listings classified as Co-Ops. Contact the listing agent and/or owner for fee details.
        Mortgage interest rates are dependent on a number of factors, including credit score, down payment, and repayment length. Interest rate data provided by Zillow Group Marketplace, Inc. as of 1/1/1970 from various mortgage lenders with which we have lead or other similar arrangements; the Estimated Payment is an average of those rates.
        See how much you could borrow to make a competitive offer.

        Climate risks

        Neighborhood: 95020

        Getting around

        13 / 100
        Car-Dependent
        25 / 100
        Somewhat Bikeable

        Nearby schools

        GreatSchools rating
        Schools provided by the listing agent
        • District: GilroyUnified

        Source: MLSListings Inc. This data may not be complete. We recommend contacting the local school district to confirm school assignments for this home.

        A local agent can set up tours, give advice and negotiate with sellers.

        Browse local experts

        Similar homes

          1. Local buyer's agents are ready to help