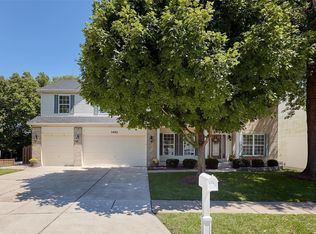
Wow, You will love this beautiful Spacious 5500 Sq. Ft. 1.5 story home, that just sparkles. Open & bright floor plan. Spacious separate dining room and great room. Wood floors in the entry hallway, kitchen and breakfast room. Newly and proffessinallly painted thoughtout the entire main, upper & lower floor. Kitchen / breakfast room is up-lifted with all new cabinets, granite countertops, sink and all new stainless steel appliances including Fridge. All new carpeting in LR, DR, and entire upper level. Large Loft that Overlooks the 2 Story Great Rm with Gas Fireplace all-natural lighting with cathedral style windows (Floor to Ceiling). Bright & Open Floor Plan. Kitchen Offers a Huge Center Island with overhang, walk in Pantry, 42 In Cabinets, Office w/Closet, Possible Main Floor Bedrm, Main floor Laundry room with extra Cabinets, Sink area. Master bedroom Suite with Walk-in Closet & Luxury Bath Separate Corner Soaking Tub & Shower, Spacious his and hers vanity. 3 Additional large Bedrooms, all with their own Full Bath. PLUS a Finished Walk Out Lower Level, with Full Bath, Bedroom & Rec / Family Room with Built In Bookshelves & Wet Bar. 3 Car Garage. Conveniently Located near 70 & 370. Great curb appeal. Tucked in a Cul-de-sac & Ready for Immediate Occupancy.
Closed
Zillow last checked:
Listing updated:
Bought with:
Kyle W Weindel, 2020003272
Nettwork Global
Source: MARIS,MLS#: 25056573 Originating MLS: St. Louis Association of REALTORS
Originating MLS: St. Louis Association of REALTORSPrice history
| Date | Event | Price |
|---|---|---|
| 10/24/2025 | Sold | -- |
Source:  MARIS #25056573 Report a problem MARIS #25056573 Report a problem | ||
| 9/25/2025 | Contingent | $599,995$109/sqft |
Source: MARIS #25056573 Report a problem | ||
| 9/17/2025 | Listed for sale | $599,995$109/sqft |
Source: MARIS #25056573 Report a problem | ||
| 9/6/2025 | Contingent | $599,995$109/sqft |
Source: MARIS #25056573 Report a problem | ||
| 9/3/2025 | Price change | $599,995-4.8%$109/sqft |
Source: MARIS #25056573 Report a problem | ||
| 8/18/2025 | Listed for sale | $630,000+82.6%$115/sqft |
Source: MARIS #25056573 Report a problem | ||
| 7/13/2015 | Sold | -- |
Source: MARIS #15008498 Report a problem | ||
| 5/9/2015 | Price change | $345,000-1.4%$63/sqft |
Source: RE/MAX EDGE #15008498 Report a problem | ||
| 3/13/2015 | Listed for sale | $350,000+3%$64/sqft |
Source: RE/MAX EDGE #15008498 Report a problem | ||
| 2/5/2015 | Listing removed | $2,000 |
Source: Garner Real Estate Report a problem | ||
| 11/5/2014 | Listed for rent | $2,000 |
Source: Century Realty #14051845 Report a problem | ||
| 10/30/2014 | Listing removed | $339,900$62/sqft |
Source: Century Realty #14008552 Report a problem | ||
| 8/31/2014 | Price change | $339,900-2.9%$62/sqft |
Source: Century Realty #14008552 Report a problem | ||
| 8/9/2014 | Price change | $349,900-2.8%$64/sqft |
Source: Century Realty #14008552 Report a problem | ||
| 6/3/2014 | Price change | $359,900-1.4%$65/sqft |
Source: Century Realty #14008552 Report a problem | ||
| 4/8/2014 | Price change | $364,900-1.4%$66/sqft |
Source: Century Realty #14008552 Report a problem | ||
| 2/22/2014 | Listed for sale | $369,900-3.9%$67/sqft |
Source: Century Realty #14008552 Report a problem | ||
| 12/9/2011 | Listing removed | $384,900$70/sqft |
Source: Century Realty #11049658 Report a problem | ||
| 11/6/2011 | Price change | $384,900-3.8%$70/sqft |
Source: Century Realty #11049658 Report a problem | ||
| 10/13/2011 | Listed for sale | $399,900$73/sqft |
Source: Century Realty #11049658 Report a problem | ||
| 7/9/2002 | Sold | -- |
Source: Public Record Report a problem | ||
Nearby homes
Get a cash offer in 3 minutes
Find out how much your home could sell for in as little as 3 minutes with a no-obligation cash offer.
Estimated market value
$593,100
