Well-maintained and wonderfully cared for over the years, this all-brick ranch is the epitome of easy and comfortable living. The interior offers a spacious living room with gas fireplace, family room overlooking the backyard, and a beautifully-remodeled kitchen with glass front to-the-ceiling cabinetry, quartz countertops and all appliances included. Three nice-sized bedrooms and a full bath complete the main level. One of the standout features of this house is the finished basement, which offers additional living space and endless possibilities. It includes a large rec room, dining area, bar, and built-in cabinetry. A wine cellar, perfect for wine enthusiasts or those who enjoy entertaining, is THE place to gather with family and friends. It is a unique feature that adds a touch of sophistication and elegance to the home. There is also a full bath and a large laundry room with plenty of storage space here. The private backyard is a true oasis, offering a serene escape from the hustle and bustle of everyday life. The patio provides the perfect spot for outdoor dining, barbecues or simply enjoying a morning cup of coffee while surrounded by nature. The large fenced-in yard ensures plenty of space to play or garden. With its lush greenery and privacy, the backyard is an extension of the home's living space, allowing you to fully enjoy the beauty of the outdoors. A storage shed & built-in grill stay for the next owner to enjoy. Updates include: Pella windows throughout, electrical 2016, hot water tank 2021, steel doors, garage door & opener. Inside and out, this inviting home checks all the boxes!
Closed
$262,129
3465 Tall Oaks Ln, Youngstown, OH 44511
3beds
2,842sqft
Single Family Residence
Built in 1962
0.36 Acres Lot
$281,900 Zestimate®
$92/sqft
$1,777 Estimated rent
Home value
$281,900
$268,000 - $296,000
$1,777/mo
Zestimate® history
Owner options
List your home for rent
$1,777/mo
Rent Zestimate®
Find your next renter with Zillow Rental Manager. Plus, with online applications, you can quickly screen prospective tenants – for free.
$1,777/mo
Rent Zestimate®
Refinance and save
$1,754/mo
Est. payment
Refinancing to a lower rate could help reduce your monthly payments and save thousands over the life of the loan.
$1,754/mo
Est. payment
Explore your selling options
Work with a Zillow partner agent
Leverage their expertise and Zillow's premium Showcase listings to get your home seen by more buyers.
Get startedList with your own agent
Get your home in front of millions of buyers by listing it on Zillow.
Learn how to do itSell it yourself
Take full control of how buyers see your home on Zillow by listing For Sale by Owner (FSBO).
List your homeWhat's special
Gas fireplaceGarage doorAdditional living spaceLarge rec roomNice - sized bedroomsBeautifully - remodeled kitchenLarge laundry room
Zillow last checked:
Listing updated:
Listed by:
Laura A Altobelli 330-652-0200altobelli@neo.rr.com,
Altobelli Real Estate
Bought with:
Christian Knutti, 2020005563
Keller Williams Chervenic Rlty
Source: MLS Now,MLS#: 5045125 Originating MLS: Youngstown Columbiana Association of REALTORS
Originating MLS: Youngstown Columbiana Association of REALTORSFacts & features
Interior
Bedrooms & bathrooms
- Bedrooms: 3
- Bathrooms: 2
- Full bathrooms: 2
- Main level bathrooms: 1
- Main level bedrooms: 3
Bedroom
- Level: First
- Dimensions: 12 x 9
Bedroom
- Level: First
- Dimensions: 12 x 13
Bedroom
- Level: First
- Dimensions: 16 x 14
Family room
- Level: First
- Dimensions: 12 x 10
Kitchen
- Level: First
- Dimensions: 10 x 8
Living room
- Level: First
- Dimensions: 19 x 13
Heating
- Forced Air, Gas
Cooling
- Central Air
Appliances
- Included: Dryer, Dishwasher, Microwave, Range, Refrigerator, Washer
Features
- Basement: Full,Finished,Storage Space,Sump Pump
- Number of fireplaces: 1
Interior area
- Total structure area: 2,842
- Total interior livable area: 2,842 sqft
- Finished area above ground: 1,491
- Finished area below ground: 1,351
Property
Parking
- Total spaces: 2
- Parking features: Attached, Garage
- Attached garage spaces: 2
Features
- Levels: One
- Stories: 1
Lot
- Size: 0.36 Acres
Details
- Parcel number: 480010182.000
Construction
Type & style
- Home type: SingleFamily
- Architectural style: Ranch
- Property subtype: Single Family Residence
Materials
- Brick
- Roof: Asphalt,Fiberglass
Condition
- Year built: 1962
Utilities & green energy
- Sewer: Public Sewer
- Water: Public
Community & HOA
Community
- Subdivision: Timber Lanes
HOA
- Has HOA: No
Location
- Region: Youngstown
Financial & listing details
- Price per square foot: $92/sqft
- Tax assessed value: $171,050
- Annual tax amount: $2,730
- Date on market: 6/11/2024
- Cumulative days on market: 52 days
- Listing terms: Cash,Conventional,FHA,VA Loan
Price history
| Date | Event | Price |
|---|---|---|
| 8/1/2024 | Sold | $262,129+0.9%$92/sqft |
Source:  MLS Now #5045125 Report a problem MLS Now #5045125 Report a problem | ||
| 6/18/2024 | Contingent | $259,900$91/sqft |
Source: MLS Now #5045125 Report a problem | ||
| 6/11/2024 | Listed for sale | $259,900+184%$91/sqft |
Source: MLS Now #5045125 Report a problem | ||
| 7/15/1996 | Sold | $91,500$32/sqft |
Source: Public Record Report a problem | ||
Public tax history
| Year | Property taxes | Tax assessment |
|---|---|---|
| 2025 | $2,896 +4.6% | $59,870 |
| 2024 | $2,769 +1.8% | $59,870 |
| 2023 | $2,719 +22.2% | $59,870 +52.5% |
| 2022 | $2,224 -0.1% | $39,250 |
| 2021 | $2,227 -0.3% | $39,250 |
| 2020 | $2,235 +8.5% | $39,250 +19% |
| 2019 | $2,060 +0.7% | $32,970 |
| 2018 | $2,045 +3.2% | $32,970 |
| 2017 | $1,982 -13.3% | $32,970 -12.6% |
| 2016 | $2,287 +3.1% | $37,710 |
| 2015 | $2,219 -0.4% | $37,710 |
| 2014 | $2,228 +1.1% | $37,710 |
| 2013 | $2,203 +0% | $37,710 |
| 2012 | $2,202 +5.1% | $37,710 |
| 2011 | $2,095 +8.9% | $37,710 +2.9% |
| 2010 | $1,923 +8.6% | $36,650 |
| 2009 | $1,770 +0.3% | $36,650 |
| 2008 | $1,765 +0.3% | $36,650 |
| 2007 | $1,760 +2.7% | $36,650 |
| 2006 | $1,714 -1% | $36,650 +6.5% |
| 2005 | $1,732 -44.8% | $34,410 |
| 2003 | $3,135 +3.2% | -- |
| 2002 | $3,037 | -- |
| 2001 | $3,037 +1% | -- |
| 2000 | $3,007 | -- |
Find assessor info on the county website
Neighborhood: 44511
Nearby homes
- $176,1002 bd1 ba1.2k sqft3457 Tall Oaks Ln, Youngstown, OH 44511Off Market
- $192,0004 bd3 ba2.3k sqft3473 Tall Oaks Ln, Youngstown, OH 44511Sold
- $227,5003 bd2 ba1.4k sqft3481 Tall Oaks Ln, Youngstown, OH 44511Off Market
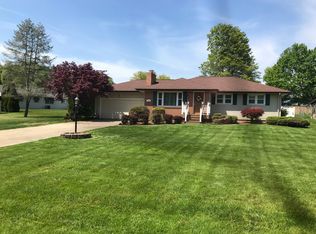
- $188,4003 bd1 ba1.2k sqft3449 Tall Oaks Ln, Youngstown, OH 44511Off Market
- $234,4004 bd1 ba2k sqft3472 Briarwood Ln, Youngstown, OH 44511Off Market
- $216,0004 bd2 ba1.4k sqft3480 Briarwood Ln, Youngstown, OH 44511Off Market
- $205,6002 bd2 ba1.3k sqft3464 Briarwood Ln, Youngstown, OH 44511Off Market
- $227,9003 bd1 ba2.2k sqft3484 Tall Oaks Ln, Youngstown, OH 44511Off Market
Nearby schools
GreatSchools rating
- NAAustintown Elementary SchoolGrades: PK-2Distance: 2.3 mi
- 7/10Austintown Middle SchoolGrades: 6-8Distance: 2.1 mi
- 5/10Fitch High SchoolGrades: 9-12Distance: 2.2 mi
Schools provided by the listing agent
- District: Austintown LSD - 5001
Source: MLS Now. This data may not be complete. We recommend contacting the local school district to confirm school assignments for this home.
Get a cash offer in 3 minutes
Find out how much your home could sell for in as little as 3 minutes with a no-obligation cash offer.
Estimated market value
$281,900
Get a cash offer in 3 minutes
Find out how much your home could sell for in as little as 3 minutes with a no-obligation cash offer.
Estimated market value
$281,900
- Ohio
- Mahoning County
- Austintown
- 44511
- 3465 Tall Oaks Ln
Nearby cities
Nearby zip codes
Other Austintown Topics
