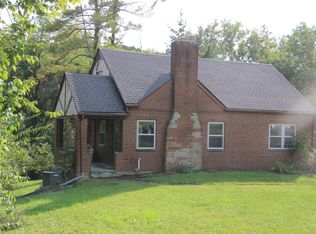
Enjoy peaceful, easy living in this low-maintenance brick ranch tucked away at the end of a quiet cul-de-sac! The thoughtful floor plan offers two generously sized bedrooms and two full baths, positioned on opposite ends of the home for added privacy. Several skylights fill the home with wonderful natural light, creating a bright and welcoming feel throughout. All appliances remain, making move-in that much easier. The 12 x 20 enclosed patio is the perfect spot to relax, unwind, and enjoy the frequent visits from neighborhood wildlife. An extra-deep built-in garage provides plenty of additional space for a workshop, hobbies, or storage. Quiet and peaceful, yet conveniently located in a wonderful neighborhood! This home offers comfort, privacy, and easy one-level living!
Pending
$299,999
3465 Verbena Dr, Cincinnati, OH 45241
2beds
1,350sqft
Single Family Residence
Built in 1987
0.27 Acres Lot
$-- Zestimate®
$222/sqft
$-- HOA
What's special
Low-maintenance brick ranchThoughtful floor planExtra-deep built-in garageAll appliances remainTwo generously sized bedrooms
- 19 days
- 20
- 0
Zillow last checked:
Listing updated:
Listed by:
Jolene Trombly 513-490-7871,
Coldwell Banker Heritage 513-228-4750
Source: Cincy MLS,MLS#: 1893132 Originating MLS: Cincinnati Area Multiple Listing Service
Facts & features
Interior
Bedrooms & bathrooms
- Bedrooms: 2
- Bathrooms: 2
- Full bathrooms: 2
Primary bedroom
- Features: Bath Adjoins, Walk-In Closet(s), Wall-to-Wall Carpet
- Level: First
- Area: 204
- Dimensions: 17 x 12
Bedroom 2
- Level: First
- Area: 108
- Dimensions: 12 x 9
Bedroom 3
- Area: 0
- Dimensions: 0 x 0
Bedroom 4
- Area: 0
- Dimensions: 0 x 0
Bedroom 5
- Area: 0
- Dimensions: 0 x 0
Primary bathroom
- Features: Shower, Skylight(s), Tub
Bathroom 1
- Features: Full
- Level: First
Bathroom 2
- Features: Full
- Level: First
Dining room
- Area: 0
- Dimensions: 0 x 0
Family room
- Area: 0
- Dimensions: 0 x 0
Kitchen
- Features: Pantry, Counter Bar
- Area: 108
- Dimensions: 12 x 9
Living room
- Area: 276
- Dimensions: 23 x 12
Office
- Area: 0
- Dimensions: 0 x 0
Heating
- Electric, Forced Air
Cooling
- Ceiling Fan(s), Central Air
Appliances
- Included: Dishwasher, Dryer, Disposal, Microwave, Oven/Range, Refrigerator, Washer, Electric Water Heater
Features
- Windows: Insulated Windows
- Basement: Crawl Space
Interior area
- Total structure area: 1,350
- Total interior livable area: 1,350 sqft
Property
Parking
- Total spaces: 1
- Parking features: Driveway
- Garage spaces: 1
- Has uncovered spaces: Yes
Features
- Levels: One
- Stories: 1
Lot
- Size: 0.27 Acres
- Features: Less than .5 Acre
Details
- Parcel number: 6080008059400
- Zoning description: Residential
Construction
Type & style
- Home type: SingleFamily
- Architectural style: Ranch
- Property subtype: Single Family Residence
Materials
- Brick
- Foundation: Block
- Roof: Shingle
Condition
- New construction: No
- Year built: 1987
Utilities & green energy
- Gas: None
- Sewer: Public Sewer
- Water: Public
Community & HOA
HOA
- Has HOA: No
Location
- Region: Cincinnati
Financial & listing details
- Price per square foot: $222/sqft
- Annual tax amount: $3,372
- Date on market: 9/10/2026
- Listing terms: No Special Financing
Estimated market value
Not available
Estimated sales range
Not available
Not available
Price history
| Date | Event | Price |
|---|---|---|
| 9/12/2026 | Pending sale | $299,999$222/sqft |
Source:  Cincy MLS #1893132 Report a problem | ||
| 9/11/2026 | Listed for sale | $299,999+214.1%$222/sqft |
Source: Cincy MLS #1893132 Report a problem | ||
| 1/26/1998 | Sold | $95,500$71/sqft |
Source: Cincy MLS #603468 Report a problem | ||
Public tax history
| Year | Property taxes | Tax assessment |
|---|---|---|
| 2025 | $3,372 +17.1% | $81,036 |
| 2024 | $2,880 -1.3% | $81,036 |
| 2023 | $2,917 +20.2% | $81,036 +42.7% |
| 2022 | $2,427 +1.6% | $56,795 |
| 2021 | $2,389 | $56,795 +0% |
| 2020 | $2,389 +16.1% | $56,794 +15% |
| 2019 | $2,059 +7.1% | $49,385 |
| 2018 | $1,922 | $49,385 |
| 2017 | $1,922 +2.8% | $49,385 +3.9% |
| 2016 | $1,870 | $47,548 |
| 2015 | $1,870 -0.4% | $47,548 |
| 2014 | $1,877 +2.4% | $47,548 |
| 2013 | $1,833 -0.4% | $47,548 |
| 2012 | $1,840 +26.1% | $47,548 |
| 2011 | $1,459 +13.1% | $47,548 +7.1% |
| 2010 | $1,290 +6.7% | $44,415 |
| 2009 | $1,209 +3.3% | $44,415 |
| 2008 | $1,170 +1.1% | $44,415 |
| 2007 | $1,158 -19.5% | $44,415 |
| 2006 | $1,438 +0.3% | $44,415 |
| 2005 | $1,434 -3.5% | $44,415 +5.1% |
| 2003 | $1,487 +7% | $42,245 |
| 2002 | $1,389 +2.5% | $42,245 +8.6% |
| 2001 | $1,356 +4.2% | $38,885 |
| 2000 | $1,302 | $38,885 |
Find assessor info on the county website
Monthly payment
Est. payment
Payment breakdown
Explore the cost of this home by adjusting the details. Changes won't be saved.Climate risks
Neighborhood: 45241
Similar homes
- $275,0004 bd2 ba1.5k sqft5837 E Kemper Rd, Cincinnati, OH 45241For Sale
 MLS ID #1893200, Evelyn Black, Comey & Shepherd. Cincy MLS
- $219,9002 bd2 ba1.1k sqft5391 Dickens Dr, Cincinnati, OH 45241For Sale

 MLS ID #971752, Oscar Asesyan, Coldwell Banker Realty. DABR MLS
- $299,0003 bd2 ba1.6k sqft227 Oak St, Loveland, OH 45140For Sale
 MLS ID #1897654, Kay Edwards, RE/MAX Preferred Group. Cincy MLS
- $410,0003 bd3 ba1.5k sqft7603 Terraqua Dr, West Chester, OH 45241For Sale
 MLS ID #1896428, Chris R. Salcedo, Sibcy Cline, Inc.. Cincy MLS
- $299,9003 bd2 ba1.6k sqft1831 Churchwood Dr, Cincinnati, OH 45238For SaleMLS ID #1897785, Kimberly D. Beyer, RE/MAX United Associates. Cincy MLS
- $310,0003 bd2 ba1.5k sqft4584 Brookview Dr, Batavia, OH 45103For SaleMLS ID #1897685, Leann M Starks, RE/MAX Preferred Group. Cincy MLS
- $320,0004 bd3 ba1.6k sqft9648 Fallshill Cir, Cincinnati, OH 45231For SaleMLS ID #1894714, Denise M Taylor, eXp Realty. Cincy MLS
- $295,0003 bd2 ba1.3k sqft5978 Ricky Dr, Fairfield, OH 45014For SaleMLS ID #1890975, Heather R Garland, Plum Tree Realty. Cincy MLS
- $279,9003 bd2 ba1.9k sqft5340 Windbrook Trl, West Chester, OH 45069For SaleMLS ID #971791, Julie Stratman, Comey & Shepherd REALTORS. DABR MLS
- $325,0003 bd2 ba1.9k sqft4270 Clifford Rd, Cincinnati, OH 45236For SaleMLS ID #1897500, Cristina T Genung, Comey & Shepherd. Cincy MLS
- $285,0003 bd3 ba1.6k sqft1766 Miles Rd, Cincinnati, OH 45231For SaleMLS ID #1889417, Sarah Nare, The Six Realty, LLC. Cincy MLS
- $275,0003 bd2 ba1.6k sqft1711 John Gray Rd, Cincinnati, OH 45240For SaleMLS ID #1896061, Jeanne M DeBord, Keller Williams Advisors. Cincy MLS
- $299,0003 bd2 ba1.3k sqft5776 Panama St, Cincinnati, OH 45230For SaleMLS ID #1880834, Nat Comisar, Sibcy Cline, Inc.. Cincy MLS
- $325,0004 bd3 ba1.8k sqft12085 Brookway Dr, Cincinnati, OH 45240For SaleMLS ID #1894112, Russell Daniels, Plum Tree Realty. Cincy MLS
- $370,0003 bd3 ba1.5k sqft5686 Farm Field Dr, Mason, OH 45040For SaleMLS ID #1896226, Scott Baker, Coldwell Banker Realty. Cincy MLS
- $334,9003 bd2 ba1.3k sqft4010 Ponder Dr, Cincinnati, OH 45245For SaleMLS ID #1896791, Sophia A. Royer, Keller Williams Advisors. Cincy MLS
- $359,0002 bd3 ba1.9k sqft531 Leo Dr, Hamilton, OH 45013For SaleMLS ID #1897680, Roxane Leitsch, Martha Baker Realty, Inc. Cincy MLS
- $275,0004 bd1 ba1.5k sqft3715 Townsley Dr, Loveland, OH 45140For SaleMLS ID #1890678, Tracy L. Baker, Keller Williams Pinnacle Group. Cincy MLS
- $324,9003 bd2 ba1.6k sqft8525 Prilla Ln, Cincinnati, OH 45255For SaleMLS ID #1896448, Sue M Miller, Comey & Shepherd. Cincy MLS
