Skip main navigation
Closed
  • $231,000

    3465 West Blvd, Cleveland, OH 44111

    3beds
    1,671sqft
    Single Family Residence
    Built in 1920
    9,983 Square Feet Lot
    $245,400 Zestimate®
    $138/sqft
    $1,973 Estimated rent

    Home value

    $245,400

    $223,000 - $270,000

    $1,973/mo

    Zestimate® history
    Loading
    Loading...

    Owner options

    List your home for rent

    $1,973/mo

    Rent Zestimate®

    Find your next renter with Zillow Rental Manager. Plus, with online applications, you can quickly screen prospective tenants – for free.

    Learn more

    $1,973/mo

    Rent Zestimate®

    Refinance and save

    $1,718/mo

    Est. payment

    Refinancing to a lower rate could help reduce your monthly payments and save thousands over the life of the loan.

    See today's rates

    $1,718/mo

    Est. payment

    Explore your selling options

    Work with a Zillow partner agent

    Leverage their expertise and Zillow's premium Showcase listings to get your home seen by more buyers.

    Get started

    List with your own agent

    Get your home in front of millions of buyers by listing it on Zillow.

    Learn how to do it

    Sell it yourself

    Take full control of how buyers see your home on Zillow by listing For Sale by Owner (FSBO).

    List your home

    What's special

    Privacy fenceLarge bonus roomEnormous master bedroomBuilt in organizersCrown moldingTwo sky lightsFront foyer
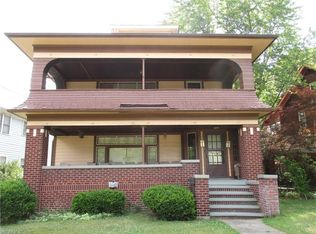
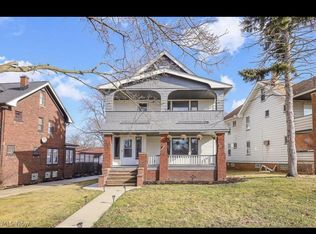
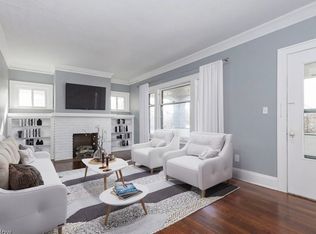
    Welcome to this beautiful move in ready 3 to 4 bedroom Brick Colonial. This home boasts a front foyer with coat closet which opens to a large living room with decorative fireplace, wood floors and crown molding. The dining room is spacious and is open to the living room, great for entertaining. The dining room features built in china cabinets and a tray ceiling plus wood floors and crown molding. There is a small office area off of the dining room. The Kitchen features lots of counter space and all appliances stay! Refrigerator (2022), Stove and Dishwasher (2019). There is a half bath off of the kitchen area near the sink. The upstairs 2nd floor features an enormous master bedroom with built in organizers and a large closet. The 2 bedrooms are both good size. The second bedroom has access to the three season room. On the second floor landing is a door which leads to a deck area - great for viewing fireworks during the fourth of July celebrations. The third floor has a large bonus room (currently used as their master bedroom) -features wood floors, two sky lights and an attached full bath. The basement has the laundry area and a full bath. The basement has many rooms for storage and lots of shelving. The hot water tank and boiler system are also in the basement. The large backyard features a privacy fence with a gate, a paver patio, deck area and the detached to car garage. Roof on the home was replaced in 2020. Schedule your showing today!

    Zillow last checked:

    Listing updated:

    Listed by:

    Diane L Hogrefe Rltrdiane@msn.com440-225-4033,

    Russell Real Estate Services

    Bought with:

    Thomas D Kazanas, 2019000263

    HomeSmart Real Estate Momentum LLC

    Source: MLS Now,MLS#: 5096471MLS LogoOriginating MLS: Medina County Board of REALTORS

    Facts & features

    Interior

    Bedrooms & bathrooms
    • Bedrooms: 3
    • Bathrooms: 4
    • Full bathrooms: 3
    • 1/2 bathrooms: 1
    • Main level bathrooms: 1
    Primary bedroom
    • Description: Very Large Master bedroom area with build in organizers and large closet,Flooring: Wood
    • Features: Built-in Features
    • Level: Second
    • Dimensions: 20 x 9
    Bedroom
    • Description: Good Size 2nd bedroom which also has access to the 3 season room,Flooring: Wood
    • Level: Second
    • Dimensions: 10 x 10
    Bedroom
    • Description: 3rd bedroom is also good size,Flooring: Wood
    • Level: Second
    • Dimensions: 10 x 10
    Bathroom
    • Description: Flooring: Ceramic Tile
    • Level: Second
    • Dimensions: 6 x 7
    Bathroom
    • Description: Full Bath in th bonus room,Flooring: Ceramic Tile
    • Level: Third
    • Dimensions: 5 x 6
    Bathroom
    • Description: The entrance to this full bath in the basement is the right hand corner- door doesn't open very far,Flooring: Concrete
    • Level: Basement
    • Dimensions: 4 x 4
    Bonus room
    • Description: The current owners are using this room as their Master Bedroom it also has it own private full bath and sky lights,Flooring: Wood
    • Level: Third
    • Dimensions: 20 x 11
    Dining room
    • Description: Spacious dining area with built in china cabinets, crown molding and Tray Ceiling-freshly painted,Flooring: Wood
    • Features: Built-in Features, Tray Ceiling(s)
    • Level: First
    • Dimensions: 12 x 10
    Entry foyer
    • Description: Foyer area with a coat closet,Flooring: Wood
    • Level: First
    • Dimensions: 5 x 4
    Kitchen
    • Description: Nice size Kitchen all appliances stay. Half bath off kitchen area,Flooring: Ceramic Tile
    • Level: First
    • Dimensions: 17 x 12
    Laundry
    • Description: Washer and Dryer Stay plus a double utility sink,Flooring: Concrete
    • Level: Basement
    • Dimensions: 9 x 10
    Living room
    • Description: Large Living room with decorative fireplace open to the dining area. Crown Molding,Flooring: Wood
    • Features: Fireplace
    • Level: First
    • Dimensions: 23 x 13
    Office
    • Description: Nice office area off the dining room,Flooring: Wood
    • Level: First
    • Dimensions: 10 x 7
    Sunroom
    • Description: This 3 season room overlooks the back yard,Flooring: Ceramic Tile
    • Level: Second
    • Dimensions: 7 x 12
    Heating
    • Hot Water, Steam
    Cooling
    • Ceiling Fan(s), Window Unit(s)
    Appliances
    • Included: Dryer, Dishwasher, Disposal, Range, Refrigerator, Washer
    Features
    • Built-in Features, Tray Ceiling(s), Ceiling Fan(s), Crown Molding, Entrance Foyer, Natural Woodwork
    • Basement: Full
    • Number of fireplaces: 1
    • Fireplace features: Decorative
    Interior area
    • Total structure area: 1,671
    • Total interior livable area: 1,671 sqft
    • Finished area above ground: 1,671

    Property

    Parking
    • Total spaces: 3
    • Parking features: Carport, Driveway, Detached, Garage, Paved
    • Garage spaces: 2
    • Carport spaces: 1
    • Covered spaces: 3
    Features
    • Levels: Three Or More
    • Stories: 3
    • Patio & porch: Deck, Front Porch, Patio
    • Fencing: Back Yard,Fenced,Privacy,Wood
    Lot
    • Size: 9,983 Square Feet
    Details
    • Parcel number: 01712033

    Construction

    Type & style
    • Home type: SingleFamily
    • Architectural style: Colonial
    • Property subtype: Single Family Residence
    Materials
    • Brick, Wood Siding
    • Roof: Asphalt,Fiberglass
    Condition
    • Year built: 1920

    Utilities & green energy

    • Sewer: Public Sewer
    • Water: Public

    Community & HOA

    Community
    • Security: Security System
    • Subdivision: Land Co
    HOA
    • Has HOA: No
    Location
    • Region: Cleveland

    Financial & listing details

    • Price per square foot: $138/sqft
    • Tax assessed value: $175,000
    • Annual tax amount: $4,016
    • Date on market: 1/27/2025
    • Cumulative days on market: 39 days
    • Listing terms: Cash,Conventional

    Price history

    DateEventPrice
    3/10/2025Sold$231,000+2.7%$138/sqft
    Source: MLS Now #5096471 Report a problem
    3/6/2025Pending sale$224,900$135/sqft
    Source: MLS Now #5096471 Report a problem
    2/2/2025Contingent$224,900$135/sqft
    Source: MLS Now #5096471 Report a problem
    1/27/2025Listed for sale$224,900+79.9%$135/sqft
    Source: MLS Now #5096471 Report a problem
    10/2/2019Sold$125,000$75/sqft
    Source: MLS Now #4114504 Report a problem
    9/20/2019Pending sale$125,000$75/sqft
    Source: Keller Williams Grt Cleve SE #4114504 Report a problem
    7/12/2019Listed for sale$125,000+33%$75/sqft
    Source: Keller Williams Grt Cleve SE #4114504 Report a problem
    7/1/1996Sold$94,000$56/sqft
    Source: Public Record Report a problem

    Public tax history

    YearProperty taxesTax assessment
    2025$4,018 +0%$61,250
    2024$4,016 +21%$61,250 +40%
    2023$3,319 +0.6%$43,750
    2022$3,300 +1%$43,750
    2021$3,267 -13.3%$43,750 +0.2%
    2020$3,770 +5.6%$43,650 +0%
    2019$3,571 +2.8%$43,640 0%
    2018$3,474 +8.1%$43,650 +12%
    2017$3,213 +0.8%$38,960
    2016$3,186 $38,960
    2015$3,186 -5.5%$38,960 -5%
    2014$3,369 +1.8%$41,030
    2013$3,309 +3.1%$41,030
    2012$3,211 +1163.8%$41,030 -2.9%
    2011$254 +0.2%$42,250
    2010$254 -89.9%$42,250
    2009$2,516 -38%$42,250 -11%
    2008$4,059 +55.9%$47,470
    2007$2,603 +0.1%$47,470
    2006$2,601 -1.9%$47,470 +3.2%
    2005$2,651 +1.2%$45,990
    2004$2,620 +1.1%$45,990
    2003$2,592 +17.2%$45,990 +16.2%
    2002$2,211 -42.8%$39,590
    2001$3,868 +4.5%$39,590
    2000$3,702 $39,590
    Find assessor info on the county website

    Neighborhood: West Boulevard

    Nearby schools

    GreatSchools rating
    Schools provided by the listing agent
    • District: Cleveland Municipal - 1809

    Source: MLS Now. This data may not be complete. We recommend contacting the local school district to confirm school assignments for this home.

    Get a cash offer in 3 minutes
    Find out how much your home could sell for in as little as 3 minutes with a no-obligation cash offer.
    Estimated market value
    $245,400
    Get a cash offer in 3 minutes
    Find out how much your home could sell for in as little as 3 minutes with a no-obligation cash offer.
    Estimated market value
    $245,400