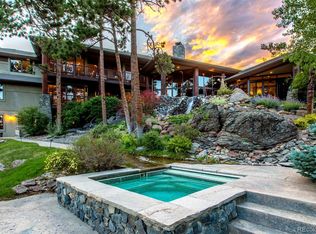
Tucked within the gates of an exclusive private enclave, this extraordinary 14.77-acre estate is truly one of Evergreen’s most iconic and awe-inspiring properties. Surrounded by the most breathtaking panoramic views in every direction—this is truly a feast for the senses. Meticulously manicured grounds and thoughtfully designed spaces speaks to unmatched quality and elegance. At the heart of the estate, the main residence showcases architectural brilliance—rich walnut floors, soaring vaulted ceilings, striking stone and wood details, and a chef’s kitchen that blends gourmet function with refined design. A rare and valuable feature for discerning buyers: the home is equipped with an elevator, providing effortless access between levels and making the luxurious primary suite a true sanctuary for those seeking single-level living without compromise. Beyond the interiors, the estate continues to impress with an opulent indoor pool and spa framed by full-length patio doors that seamlessly invite the outdoors in. A dramatic custom fireplace anchors a lounge nook beside the pool, creating a resort-style ambiance for gathering or relaxing. The lower level caters to entertaining on a grand scale, with a richly appointed bar and lounge featuring a redwood bar top, and wine storage. A state-of-the-art gym, multiple patios, a sports court, award-winning water features, and over half a mile of private, groomed trails elevate every aspect of outdoor living. A breathtaking transformation has just been unveiled—over $200,000 worth of exquisite outdoor lighting now illuminates the entire property, casting a radiant glow that redefines luxury and elegance at every turn. The recently converted barn now stands as a stunning carriage house, complete with additional guest quarters, kitchen, bath, and garage space for four vehicles. This is more than a home—it’s a one-of-a-kind lifestyle opportunity that rarely exists. MUST SEE WEBSITE: https://34650sleepingfox.com/
Sold for $7,350,000
$7,350,000
34650 Sleeping Fox Trail, Evergreen, CO 80439
5beds
8,548sqft
Single Family Residence
Built in 2011
14.77 Acres Lot
$7,216,700 Zestimate®
$860/sqft
$6,605 Estimated rent
Home value
$7,216,700
$6.78M - $7.72M
$6,605/mo
Zestimate® history
Owner options
List your home for rent
$6,605/mo
Rent Zestimate®
Find your next renter with Zillow Rental Manager. Plus, with online applications, you can quickly screen prospective tenants – for free.
$6,605/mo
Rent Zestimate®
Refinance and save
$51,380/mo
Est. payment
Refinancing to a lower rate could help reduce your monthly payments and save thousands over the life of the loan.
$51,380/mo
Est. payment
Explore your selling options
Work with a Zillow partner agent
Leverage their expertise and Zillow's premium Showcase listings to get your home seen by more buyers.
Get startedList with your own agent
Get your home in front of millions of buyers by listing it on Zillow.
Learn how to do itSell it yourself
Take full control of how buyers see your home on Zillow by listing For Sale by Owner (FSBO).
List your homeWhat's special
Guest quartersDramatic custom fireplaceSports courtBreathtaking panoramic viewsStunning carriage houseResort-style ambianceAward-winning water features
Zillow last checked:
Listing updated:
Listed by:
Tania Story 303-810-4297,
Compass - Denver
Bought with:
Kim Gil, 1324156
HomeSmart
Source: REcolorado as distributed by MLS GRID,MLS#: 9185083
Facts & features
Interior
Bedrooms & bathrooms
- Bedrooms: 5
- Bathrooms: 7
- Full bathrooms: 5
- 1/2 bathrooms: 2
- Main level bathrooms: 2
- Main level bedrooms: 1
Bedroom
- Description: A Beautifully Appointed Guest Suite With A Private Bath, Spectacular Vistas, And Refined Design Elements.
- Level: Upper
Bedroom
- Description: This Upper-Level Haven Offers Vaulted Ceilings Paired With Natural Wood Textures For A Grounded, Airy Ambiance.
- Level: Upper
Bedroom
- Description: A Serene Guest Enclave, This Bedroom Opens To A Private Patio, Providing A Secluded Space Of Calm And Natural Beauty.
- Level: Basement
Bedroom
- Description: This Downstairs Guest Suite Ensures A Restful Stay With Refined Touches, Modern Amenities, And A Cozy, Inviting Atmosphere.
- Level: Basement
Bathroom
- Description: Rustic Charm Meets Refined Detail With Salvaged Barn Wood And Tastefully Selected Tiles To Create A Visually Rich Powder Room.
- Level: Main
Bathroom
- Description: Minimalist Design Meets Artistic Vision With Crisp Silhouettes And Premium Materials, Making Each Detail A Sculptural Statement.
- Level: Upper
Bathroom
- Description: Deep, Gemstone-Inspired Colors And Soft Lighting Lend This Bathroom An Intimate, Spa-Like Feel.
- Level: Upper
Bathroom
- Description: A Masterclass In Elevated Design, This Guest Bathroom Welcomes With High-End Materials And Warm Details That Evoke A Sense Of Curated Luxury.
- Level: Basement
Bathroom
- Description: Luxury Is In The Details Of This Beautifully Finished Bath, Where Every Element—from Fixtures To Lighting—has Been Selected To Deliver A Spa-Grade Experience Of Comfort And Indulgence.
- Level: Basement
Bathroom
- Description: Thoughtfully Appointed, The Lower-Level Powder Room Stands Out With Bold Design Elements And Fine Craftsmanship.
- Level: Basement
Other
- Description: Note: Elevator In The Home!! An Expansive Retreat Featuring Polished Hardwood Flooring, A Serene Private Balcony, And An Ambiance Of Timeless Elegance.
- Level: Main
Other
- Description: Impeccably Styled, This Ensuite Bath Includes A Striking Herringbone Tile Layout, Dual Vanities And Toilets, And A Sumptuous Steam Shower Reminiscent Of An Upscale Spa.
- Level: Main
Bonus room
- Description: Was Curated For A Fly-Tying Space, This Flexible Room Caters Perfectly To The Nature Lover Or Hobbyist In Search Of Solitude.
- Level: Upper
Bonus room
- Description: A Refined Flex Space With Generous Storage, Currently Tailored As A Private Corner For Morning And Evening Beauty Routines—ideal For Makeup, Hair, And Quiet Preparation Just Beyond The Bedroom
- Level: Upper
Bonus room
- Description: Sauna, Pool Retreat With Bath And Laundry
- Level: Basement
Bonus room
- Description: An Opulent Indoor Pool With Spa With Breathtaking Custom Fireplace, Evoking The Ambiance Of A Five-Star Resort. Full-Length Patio Doors Seamlessly Blur The Line Between Indoors And Out, Creating A Stunning Open-Air Experience Year-Round.
- Level: Basement
Dining room
- Description: A Modern Double-Sided Gas Fireplace Serves As The Stylish Focal Point, Seamlessly Linking The Dining Space With The Kitchen And Great Room In A Warm And Fluid Layout.
- Level: Main
Family room
- Description: Cozy Family Room Just Off The Kitchen And Dining—perfect For Relaxing With Your Favorite Show Or Soaking In The Scenic Views
- Level: Main
Great room
- Description: An Entertainer’s Dream, This Dynamic Lounge And Bar Area Is Outfitted With A Rich Redwood Bar Top, Wine And Mini Fridges, Dishwasher, Microwave, And Hidden Television
- Level: Basement
Gym
- Description: This State-Of-The-Art Fitness Suite Merges Elegance With Performance, Offering A Fully Equipped Environment Tailored For Wellness And Serious Training Alike.
- Level: Basement
Kitchen
- Description: Tailored For Gourmet Pursuits, The Kitchen Showcases Sleek Carrera Marble Surfaces, A High-End Thermidor Espresso System, Dual Wall Ovens, A Chef-Grade Gas Range, And Dual Dishwashers For Peak Functionality.
- Level: Main
Laundry
- Description: Conveniently Appointed With Laundry Facilities On Each Floor, This Home Ensures Practicality Meets Luxury. - Washing Station For Your Furry Friends
- Level: Main
Laundry
- Description: The Second-Floor Laundry Station Enhances Everyday Convenience With Discreet, Built-In Efficiency.
- Level: Upper
Laundry
- Description: Laundry For The Spa/Pool Guest And Your Lower Level Living
- Level: Basement
Library
- Description: The Library Radiates Old-World Charm, Enveloped In Deep-Toned Wood Paneling And Distinguished By Intricately Crafted Coffered Ceilings That Reflect Masterful Artistry.
- Level: Main
Living room
- Description: Striking In Design, This Room Features Soaring Ceilings Accented By Exposed Ebony Beams, Establishing An Atmosphere Of Bold Sophistication Ideal For Hosting Guests Or Unwinding In Comfort.
- Level: Main
Office
- Description: Currently Serving As A Second Office And Was Used For An Art Studio, This Versatile Space Brims With Personality And Creative Energy, Perfect For Any Imaginative Pursuit.
- Level: Upper
Heating
- Forced Air, Radiant Floor
Cooling
- Air Conditioning-Room
Appliances
- Included: Bar Fridge, Convection Oven, Cooktop, Dishwasher, Disposal, Double Oven, Dryer, Humidifier, Microwave, Range, Range Hood, Refrigerator, Washer
Features
- Audio/Video Controls, Built-in Features, Ceiling Fan(s), Elevator, Entrance Foyer, Five Piece Bath, Granite Counters, High Ceilings, High Speed Internet, Kitchen Island, Open Floorplan, Pantry, Primary Suite, Quartz Counters, Sauna, Smoke Free, Vaulted Ceiling(s), Walk-In Closet(s)
- Flooring: Tile, Wood
- Windows: Window Coverings
- Basement: Finished,Full,Walk-Out Access
- Number of fireplaces: 7
- Fireplace features: Basement, Dining Room, Family Room, Outside, Master Bedroom
- Common walls with other units/homes: No Common Walls
Interior area
- Total structure area: 8,548
- Total interior livable area: 8,548 sqft
- Finished area above ground: 5,275
- Finished area below ground: 2,727
Property
Parking
- Total spaces: 15
- Parking features: Asphalt, Dry Walled, Exterior Access Door, Floor Coating, Guest, Insulated Garage, Lighted, Oversized, Oversized Door, RV Garage, Tandem
- Attached garage spaces: 7
- Details: Off Street Spaces: 8
Features
- Levels: Two
- Stories: 2
- Entry location: Ground
- Patio & porch: Covered, Deck, Patio
- Exterior features: Balcony, Fire Pit, Lighting, Private Yard, Tennis Court(s), Water Feature
- Pool features: Indoor
- Has view: Yes
- View description: City, Meadow, Mountain(s), Plains, Valley
- Waterfront features: Pond
Lot
- Size: 14.77 Acres
- Features: Irrigated, Landscaped, Secluded, Sprinklers In Front, Sprinklers In Rear
Details
- Parcel number: 455501
- Zoning: A-2
- Special conditions: Standard
Construction
Type & style
- Home type: SingleFamily
- Architectural style: Mountain Contemporary
- Property subtype: Single Family Residence
Materials
- Stone, Wood Siding
- Roof: Composition,Metal
Condition
- Year built: 2011
Details
- Builder model: STUNNING CUSTOM!
Utilities & green energy
- Water: Well
- Utilities for property: Electricity Connected, Propane
Community & HOA
Community
- Security: Carbon Monoxide Detector(s), Smoke Detector(s)
- Subdivision: Soda Creek
HOA
- Has HOA: Yes
- HOA fee: $6,564 annually
- HOA name: Fox Ridge HOA
- HOA phone: 303-570-0267
Location
- Region: Evergreen
Financial & listing details
- Price per square foot: $860/sqft
- Tax assessed value: $3,277,370
- Annual tax amount: $17,382
- Date on market: 6/25/2025
- Listing terms: 1031 Exchange,Cash,Conventional,FHA,Jumbo,VA Loan
- Exclusions: All Personal Property In And Out And Carriage House
- Ownership: Corporation/Trust
- Electric utility on property: Yes
- Road surface type: Paved
Price history
| Date | Event | Price |
|---|---|---|
| 11/4/2025 | Sold | $7,350,000-9.3%$860/sqft |
Source:  REcolorado as distributed by MLS GRID #9185083 Report a problem REcolorado as distributed by MLS GRID #9185083 Report a problem | ||
| 10/26/2025 | Pending sale | $8,100,000$948/sqft |
Source: REcolorado as distributed by MLS GRID #9185083 Report a problem | ||
| 8/12/2025 | Price change | $8,100,000-4.7%$948/sqft |
Source: REcolorado as distributed by MLS GRID #9185083 Report a problem | ||
| 7/25/2025 | Price change | $8,499,000-3.4%$994/sqft |
Source: REcolorado as distributed by MLS GRID #9185083 Report a problem | ||
| 6/25/2025 | Listed for sale | $8,800,000+25.7%$1,029/sqft |
Source: REcolorado as distributed by MLS GRID #9185083 Report a problem | ||
| 8/26/2024 | Sold | $7,000,000$819/sqft |
Source: Public Record Report a problem | ||
| 7/19/2024 | Pending sale | $7,000,000$819/sqft |
Source: REcolorado as distributed by MLS GRID #9955226 Report a problem | ||
| 7/10/2024 | Listed for sale | $7,000,000+1566.7%$819/sqft |
Source: REcolorado as distributed by MLS GRID #9955226 Report a problem | ||
| 5/21/2009 | Sold | $420,000$49/sqft |
Source: Public Record Report a problem | ||
Public tax history
| Year | Property taxes | Tax assessment |
|---|---|---|
| 2025 | $17,382 -0.3% | $204,836 +7.8% |
| 2024 | $17,427 +25% | $190,023 |
| 2023 | $13,947 -1% | $190,023 +28.7% |
| 2022 | $14,090 +7.3% | $147,626 -2.8% |
| 2021 | $13,137 | $151,874 +8.1% |
| 2020 | $13,137 +1.4% | $140,497 |
| 2019 | $12,953 +8.4% | $140,497 +12.1% |
| 2018 | $11,946 | $125,331 |
| 2017 | $11,946 +10.1% | $125,331 +4.4% |
| 2016 | $10,852 +100% | $119,994 |
| 2015 | $5,426 -47.3% | $119,994 +11.5% |
| 2014 | $10,304 -33.2% | $107,653 |
| 2013 | $15,436 +87.2% | $107,653 -34% |
| 2012 | $8,246 -62.1% | $163,224 +83.8% |
| 2011 | $21,763 +0.1% | $88,782 -62.4% |
| 2010 | $21,741 | $236,330 |
| 2009 | -- | $236,330 |
Find assessor info on the county website
Neighborhood: 80439
Nearby homes
- $4,192,7004 bd6 ba11k sqft34700 Fox Ridge Rd, Evergreen, CO 80439Off Market
- $---- bd-- ba-- sqft34650 Fox Ridge Rd, Evergreen, CO 80439Off Market
- $2,256,3005 bd4 ba5.5k sqft34600 Sleeping Fox Trl, Evergreen, CO 80439Off Market
- $3,858,8004 bd6 ba8.5k sqft34750 Fox Ridge Rd, Evergreen, CO 80439Off Market
- $1,151,6003 bd2 ba2.6k sqft34695 Ranchero Rd, Evergreen, CO 80439Off Market
- $1,947,0003 bd3 ba3.1k sqft35000 Fox Ridge Rd, Evergreen, CO 80439Off Market
- $5,841,1005 bd7 ba10k sqft34500 Sleeping Fox Trl, Evergreen, CO 80439Off Market
- $2,330,6004 bd5 ba5.4k sqft68 W Meadow Rd, Evergreen, CO 80439Off Market
Nearby schools
GreatSchools rating
- NABergen Meadow Primary SchoolGrades: PK-2Distance: 2.6 mi
- 8/10Evergreen Middle SchoolGrades: 6-8Distance: 2.7 mi
- 9/10Evergreen High SchoolGrades: 9-12Distance: 6.8 mi
Schools provided by the listing agent
- Elementary: Bergen
- Middle: Evergreen
- High: Evergreen
- District: Jefferson County R-1
Source: REcolorado as distributed by MLS GRID. This data may not be complete. We recommend contacting the local school district to confirm school assignments for this home.
Get a cash offer in 3 minutes
Find out how much your home could sell for in as little as 3 minutes with a no-obligation cash offer.
Estimated market value
$7,216,700
Get a cash offer in 3 minutes
Find out how much your home could sell for in as little as 3 minutes with a no-obligation cash offer.
Estimated market value
$7,216,700
- Colorado
- Jefferson County
- Evergreen
- 80439
- 34650 Sleeping Fox Trail
Nearby cities
Nearby neighborhoods
Nearby zip codes
Other Evergreen Topics
