Skip main navigation
Off market
  • $746,200

    34652 Hood Canal Dr NE, Kingston, WA 98346

    3beds
    1,896sqft
    Single Family Residence
    Built in ----
    -- sqft lot
    $746,200 Zestimate®
    $394/sqft
    $3,049 Estimated rent

    Home value

    $746,200

    $709,000 - $784,000

    $3,049/mo

    Zestimate® history
    Loading
    Loading...

    Owner options

    List your home for rent

    $3,049/mo

    Rent Zestimate®

    Find your next renter with Zillow Rental Manager. Plus, with online applications, you can quickly screen prospective tenants – for free.

    Learn more

    $3,049/mo

    Rent Zestimate®

    Refinance and save

    $4,496/mo

    Est. payment

    Refinancing to a lower rate could help reduce your monthly payments and save thousands over the life of the loan.

    See today's rates

    $4,496/mo

    Est. payment

    Explore your selling options

    Work with a Zillow partner agent

    Leverage their expertise and Zillow's premium Showcase listings to get your home seen by more buyers.

    Get started

    List with your own agent

    Get your home in front of millions of buyers by listing it on Zillow.

    Learn how to do it

    Sell it yourself

    Take full control of how buyers see your home on Zillow by listing For Sale by Owner (FSBO).

    List your home

    What's special

    Natural lightExpansive viewsRich hardwood floorsOversized windowsSoaring ceilingsWarm wood tonesCasual breakfast bar

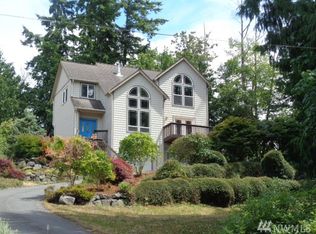
    Step into a home where natural light, warm wood tones, and expansive views come together to create a calm, elevated living experience. From the moment you enter, soaring ceilings and oversized windows frame peaceful greenery and distant water views, while rich hardwood floors and thoughtfully selected finishes add a grounded, luxurious feel throughout. The main living area feels both open and intimate, with vaulted ceilings that draw your eye upward and a sleek pass-through gas fireplace that connects the living and dining spacescreating a warm, cohesive flow. A custom-commissioned artworkcreated specifically for the home when it was builtadds a one-of-a-kind design element, while the mounted TV is included for added ease. Large windows bring in ever-changing natural light, giving the home a soft, tranquil energy from morning through evening. Just off the kitchen, the dining area offers a welcoming space to gather, with French doors that open directly to a peaceful, fenced backyardperfect for enjoying quiet outdoor moments or easy indoor-outdoor living. The kitchen itself blends function and warmth with solid wood cabinetry, stainless steel appliances, and a casual breakfast bar. A separate office or second living area provides flexibility for work or relaxation, complete with its own balcony that looks out over the surrounding viewsan ideal spot to take in the scenery or step away for a quiet moment. Upstairs, all three bedrooms are thoughtfully positioned, creating a sense of separation from the main living areas. These spaces feel tucked away and serene, with cozy textures, ample light, and calming outlooks. The bathrooms feature clean lines, generous counter space, and a polished, comfortable design. A loft-style overlook adds architectural interest and connection between levels. The main level also includes a convenient laundry area and half bath, supporting easy day-to-day living. An oversized two-car garage provides exceptional storage and flexibility, comfortably accommodating a full-size truck, additional vehicle, and motorcycles, along with the added benefit of a Tesla EV charger. Outside, the home continues to feel private and grounded. A deck just off the main living space and a landscaped yard with natural stone pathways create a setting that feels both peaceful and connected to nature. Meanwhile, the private neighborhood community beach and waterfront access is just down the street. This home balances openness with warmthdesigned to feel both spacious and comfortable, with a quiet sophistication that makes everyday living feel effortless. ~ Pass-through gas fireplace connecting living & dining areas ~ French doors to fenced backyard with peaceful outdoor setting ~ Office/second living space with private balcony & scenic views ~ Oversized 2-car garage with EV charger (fits truck, car & motorcycles) ~ Custom-commissioned artwork & included mounted TV ~ Professionally maintained yard for true peace of mind (tenant pays 1/2 flat $150 for service) ~ Electronic blinds ~ Heat pump (air conditioning) and Ceiling Fans Managed by REally Property Management, offering a 12-13 month initial lease term followed by term renewals. Tenant is responsible for paying all utilities, $10/mo credit reporting fee which boosts credit score, & renters' liability insurance. We require the full 1st month's rent and full deposit to move in. For managed rentals, we offer a deposit alternative that allows you to make small, long-term payments on a deposit through a 3rd-party provider, if qualified. $55 application fee per person, you must apply on RPM web site www , re ally pm , c o m. We DO NOT accept comprehensive reusable reports or Zillow apps. Strictly enforced no-smoking policy. Dogs okay; pet screening required at $25 per pet. If approved, a $450 pet fee per pet applies. Limit 2. Available end of April. Conveniently self-schedule your viewing on our showing link below or on our web site! htt ps calendly .co m/ rpm rentals

    This property is not currently displayed as for sale or rent on Zillow. This may be different from what's on other websites or public sources.

    Zillow last checked:

    Listing updated:

    Source: Zillow Rentals

    Facts & features

    Interior

    Bedrooms & bathrooms
    • Bedrooms: 3
    • Bathrooms: 3
    • Full bathrooms: 2
    • 1/2 bathrooms: 1
    Heating
    • Fireplace
    Cooling
    • Central Air, Ceiling Fan
    Appliances
    • Included: Dishwasher, Disposal, Dryer, Microwave, Range, Refrigerator, Washer
    • Laundry: In Unit
    Features
    • Ceiling Fan(s), Storage, View, Walk-In Closet(s), Wired for Data
    • Flooring: Hardwood
    • Has fireplace: Yes
    Interior area
    • Total interior livable area: 1,896 sqft

    Property

    Parking
    • Parking features: Attached
    • Has attached garage: Yes
    • Details: Contact manager
    Features
    • Patio & porch: Deck, Patio
    • Exterior features: Balcony, Beach access, Electric Vehicle Charging, Electric Vehicle Charging Station, Gourmet Kitchen, Lawn, Mature Gardens, Second Living Room, Utilities fee required, View Type: View, Waterview
    • Fencing: Fenced Yard
    Details
    • Parcel number: 42890000100002

    Construction

    Type & style
    • Home type: SingleFamily
    • Property subtype: Single Family Residence

    Community & HOA

    Community
    • Deposit fee: $3,775
    Location
    • Region: Kingston

    Financial & listing details

    • Price per square foot: $394/sqft
    • Tax assessed value: $640,660
    • Annual tax amount: $5,731
    • Date on market: 3/27/2026
    • Date available: 05/06/2026
    • Lease term: Contact For Details

    Price history

    DateEventPrice
    4/6/2026Listing removed$3,775$2/sqft
    Source: Zillow Rentals Report a problem
    3/28/2026Listed for rent$3,775+18.2%$2/sqft
    Source: Zillow Rentals Report a problem
    7/13/2022Listing removed--
    Source: Zillow Rental Manager Report a problem
    7/8/2022Price change$3,195-8.7%$2/sqft
    Source: Zillow Rental Manager Report a problem
    6/30/2022Price change$3,500+0.1%$2/sqft
    Source: Zillow Rental Manager Report a problem
    6/19/2022Price change$3,495-6.8%$2/sqft
    Source: Zillow Rental Network Premium Report a problem
    5/18/2022Price change$3,750-10.7%$2/sqft
    Source: Zillow Rental Network Premium Report a problem
    5/10/2022Listed for rent$4,200+7.7%$2/sqft
    Source: Zillow Rental Network Premium Report a problem
    5/13/2021Listing removed--
    Source: Zillow Rental Network Premium Report a problem
    5/3/2021Listed for rent$3,900$2/sqft
    Source: Zillow Rental Network Premium Report a problem
    7/1/2020Sold$572,000-3%$302/sqft
    Source: NWMLS as distributed by MLS GRID #1596019 Report a problem
    6/1/2020Pending sale$589,900$311/sqft
    Source: Coldwell Banker Park Shore RE #1596019 Report a problem
    5/29/2020Price change$589,900-1.7%$311/sqft
    Source: Coldwell Banker Park Shore RE #1596019 Report a problem
    5/22/2020Price change$599,900-4%$316/sqft
    Source: Coldwell Banker Park Shore RE #1596019 Report a problem
    5/2/2020Listed for sale$625,000+1016.1%$330/sqft
    Source: Coldwell Banker Park Shore Real Estate #1596019 Report a problem
    6/24/2004Sold$56,000+93.1%$30/sqft
    Source: Public Record Report a problem
    1/7/1999Sold$29,000$15/sqft
    Source: Public Record Report a problem

    Public tax history

    YearProperty taxesTax assessment
    2025$5,731 -8.9%$640,660 -10.5%
    2024$6,289 +34.2%$715,960 +29.9%
    2023$4,686 -14.3%$551,280 -12.9%
    2022$5,470 +16.8%$632,920 +23%
    2021$4,685 +5.5%$514,670 +15.8%
    2020$4,439 +3.9%$444,600 +5.4%
    2019$4,271 +16.3%$421,630 +26.9%
    2018$3,673 $332,250
    2017$3,673 -4.7%$332,250 +1%
    2016$3,855 -7.2%$328,990 +9.7%
    2015$4,153 $299,900 +2.1%
    2014$4,153 +11.2%$293,660 -6.9%
    2013$3,734 0%$315,260 -1.6%
    2012$3,735 +6.4%$320,540
    2011$3,510 -5.6%$320,540 -13.1%
    2010$3,719 +0.6%$369,070 -8.3%
    2009$3,698 -0.5%$402,310 -4%
    2008$3,716 +13.1%$418,930 +22.4%
    2007$3,287 $342,160
    Find assessor info on the county website

    Neighborhood: 98346

    Nearby schools

    GreatSchools rating
    Get a cash offer in 3 minutes
    Find out how much your home could sell for in as little as 3 minutes with a no-obligation cash offer.
    Estimated market value
    $746,200
    Get a cash offer in 3 minutes
    Find out how much your home could sell for in as little as 3 minutes with a no-obligation cash offer.
    Estimated market value
    $746,200