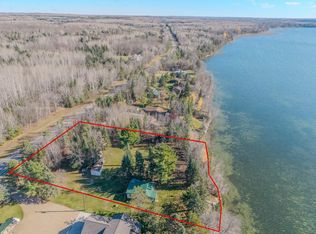
STRAWBERRY LAKE! Enjoy the Best of Lake Life with this charming Year-Round Cabin on Beautiful Strawberry Lake, known for its Excellent Water Quality, Great Fishing, and Peaceful Wooded Setting surrounded by Nature. Set on a Spacious Lot with 150 Ft. of Frontage, this property offers Sweeping Panoramic Views and a Large Yard for entertaining, or for a future addition if desired. A Lakeside Terrace overlooks the water, with steps leading down to the shoreline & Lakeside Boathouse.
The Cozy Cabin is designed for comfortable Year-Round Living, featuring the Primary Bedroom, a Full Bath, and an Open Floor Plan that creates an inviting space for entertaining. At the heart of the home is the Kitchen/Living Room, highlighted by a Vaulted Knotty Pine Ceiling and Walk-Out Enclosed Porch with Stunning Views over the lake.
The true standout feature is the impressive 28x40 Detached Garage/Shop, which includes a Year-Round 28x17 Guest Quarters with a Studio Apartment-Style design. Complete with its own Kitchenette, 3/4 Bath, and Open Living Space, it’s ideal for hosting guests, accommodating multiple families, or creating the perfect bunk room setup.
The attached 28x23 Insulated Garage is already finished with In-Floor Heat, a Generac Generator, and Kinetico Filtration System, offering excellent utility & strong potential for an easy conversion to a Shouse-Style Layout. Whether you’re looking for One-Level Living, a Family Cabin Getaway, or a standout addition to your Rental Portfolio, this property delivers Comfort, Flexibility, and Exceptional Lakefront Living!
Active
$398,000
34655 Strawberry Ln N, Ogema, MN 56569
2beds
1,004sqft
Single Family
Built in 1943
0.65 Acres Lot
$-- Zestimate®
$396/sqft
$-- HOA
What's special
Lakeside boathouseSweeping panoramic viewsLarge yard for entertainingVaulted knotty pine ceilingPrimary bedroom
- 46 days
- 535
- 30
Zillow last checked:
Listing updated:
Listed by:
Trevin Konley 218-298-2582,
Jack Chivers Realty,
Jason Witzke 218-234-1904
Source: NorthstarMLS as distributed by MLS GRID,MLS#: 7027735
Facts & features
Interior
Bedrooms & bathrooms
- Bedrooms: 2
- Bathrooms: 2
- Full bathrooms: 1
- 3/4 bathrooms: 1
Bedroom
- Level: Main
Bedroom 2
- Level: Main
Primary bathroom
- Level: Main
Bathroom
- Level: Main
Other
- Level: Main
Garage
- Level: Main
- Area: 644 Square Feet
- Dimensions: 28 x 23
Other
- Level: Main
- Area: 476 Square Feet
- Dimensions: 28 x 17
Informal dining room
- Level: Main
Kitchen
- Level: Main
Kitchen 2nd
- Level: Main
Laundry
- Level: Main
Living room
- Level: Main
Porch
- Level: Main
Heating
- Dual Fuel/Off Peak, Hot Water, In-Floor Heating, Wood Stove, Zoned
Cooling
- Wall Unit(s)
Appliances
- Included: Dryer, Electric Water Heater, Gas Water Heater, Water Filtration System, Microwave, Range, Refrigerator, Tankless Water Heater, Washer, Water Softener Owned
- Laundry: In Garage, Main Level
Features
- Basement: Block,Sump Pump
- Number of fireplaces: 1
- Fireplace features: Free Standing, Wood Burning, Wood Burning Stove
Interior area
- Total structure area: 1,004
- Total interior livable area: 1,004 sqft
- Finished area above ground: 1,004
- Finished area below ground: 0
Property
Parking
- Total spaces: 2
- Parking features: Detached Garage, Gravel, Floor Drain, Garage, Heated Garage, Insulated Garage, Storage
- Garage spaces: 2
- Details: Garage Dimensions (28x40)
Accessibility
- Accessibility features: No Stairs Internal, Other
Features
- Levels: One
- Stories: 1
- Patio & porch: Composite Decking, Deck, Enclosed, Patio, Porch
- Fencing: Chain Link,Partial
- Has view: Yes
- View description: East, Lake, Panoramic
- Has water view: Yes
- Water view: Lake
- Waterfront features: Lake Front
- Frontage length: Water Frontage: 150
Lot
- Size: 0.65 Acres
- Features: Accessible Shoreline, Tree Coverage - Medium
Details
- Additional structures: Garage(s), Bunk House, Boat House, Guest House, Pole Building, Workshop, Storage Shed
- Foundation area: 528
- Parcel number: 200455000
- Zoning description: Shoreline,Residential-Single Family
- Other equipment: Fuel Tank - Rented
Construction
Type & style
- Home type: SingleFamily
- Property subtype: Single Family
Materials
- Block, Concrete, Frame, ICFs (Insulated Concrete Forms)
- Roof: Asphalt,Metal
Condition
- New construction: No
- Year built: 1943
Utilities & green energy
- Electric: Power Company: Wild Rice Electric Cooperative
- Gas: Electric, Propane, Wood
- Sewer: Mound Septic, Private Sewer
- Water: Drilled, Private, Well
Community & HOA
HOA
- Has HOA: No
Location
- Region: Ogema
Financial & listing details
- Price per square foot: $396/sqft
- Tax assessed value: $281,400
- Annual tax amount: $1,690
- Date on market: 9/26/2026
- Cumulative days on market: 107 days
Estimated market value
Not available
Estimated sales range
Not available
Not available
Price history
| Date | Event | Price |
|---|---|---|
| 9/26/2026 | Listed for sale | $398,000-16.2%$396/sqft |
Source:  NorthstarMLS as distributed by MLS GRID #7027735 Report a problem | ||
| 5/31/2026 | Listing removed | $475,000$473/sqft |
Source: NorthstarMLS as distributed by MLS GRID #7027735 Report a problem | ||
| 3/30/2026 | Price change | $475,000-2.9%$473/sqft |
Source: NorthstarMLS as distributed by MLS GRID #7027735 Report a problem | ||
| 3/20/2026 | Listed for sale | $489,000+215.5%$487/sqft |
Source: NorthstarMLS as distributed by MLS GRID #7027735 Report a problem | ||
| 7/22/2014 | Sold | $155,000$154/sqft |
Source: Public Record Report a problem | ||
Public tax history
| Year | Property taxes | Tax assessment |
|---|---|---|
| 2025 | $1,750 +6.6% | $281,400 -1.5% |
| 2024 | $1,642 -7.4% | $285,600 +16.2% |
| 2023 | $1,774 -3.3% | $245,800 +1.9% |
| 2022 | $1,834 +4.9% | $241,300 +5.4% |
| 2021 | $1,748 +1.3% | $229,000 +3.6% |
| 2020 | $1,726 +48.3% | $221,100 +1.8% |
| 2019 | $1,164 | $217,200 +39.8% |
| 2018 | $1,164 +3.2% | $155,400 +1.8% |
| 2017 | $1,128 -3.9% | $152,700 +7.9% |
| 2016 | $1,174 +3.5% | $141,500 +23.5% |
| 2015 | $1,134 +15% | $114,600 -10% |
| 2014 | $986 | $127,400 |
Find assessor info on the county website
Monthly payment
Est. payment
Payment breakdown
Explore the cost of this home by adjusting the details. Changes won't be saved.Climate risks
Neighborhood: 56569
Similar homes
- $339,9002 bd1 ba704 sqft31397 State Highway 113, Waubun, MN 56589For Sale
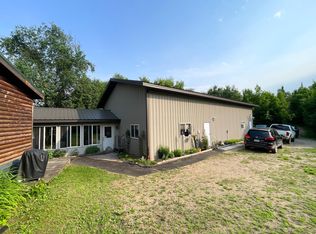
 MLS ID #7165505, Amber R Nefzger, REALTY XPERTS. NorthstarMLS as distributed by MLS GRID
- $440,0001 bd2 ba900 sqft38953 Ada Beach Rd, Waubun, MN 56589For Sale
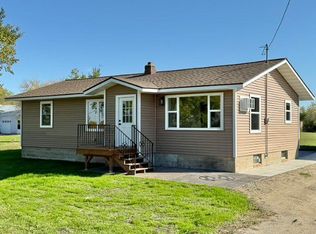
 MLS ID #7144738, Joshua Miller, Whitetail Properties Real Esta. NorthstarMLS as distributed by MLS GRID
- $430,0002 bd2 ba1.2k sqft43503 218th St, Osage, MN 56570For Sale
 MLS ID #7120301, Kristi Sands, Jack Chivers Realty. NorthstarMLS as distributed by MLS GRID
- $309,0003 bd2 ba1k sqft18829 Frontage Rd, Detroit Lakes, MN 56501For Sale
 MLS ID #7157510, Marlys Ailie, eXp Realty. NorthstarMLS as distributed by MLS GRID
- $329,9002 bd1 ba784 sqft40124 Scent Of Pines Shrs, Waubun, MN 56589For SaleMLS ID #7167630, David Neisen, The Real Estate Company of Detroit Lakes. NorthstarMLS as distributed by MLS GRID
- $429,0001 bd1 ba624 sqft39441 Ironwood Trl, Frazee, MN 56544For SaleMLS ID #7141422, Michael Carlson, RE/MAX Advantage Plus. NorthstarMLS as distributed by MLS GRID
- $210,0002 bd1 ba768 sqft23546 Warbler Way #C1, Detroit Lakes, MN 56501For SaleMLS ID #7074882, Matt Brenk, REMAX Lakes Region. NorthstarMLS as distributed by MLS GRID
- $299,9003 bd1 ba832 sqft27096 Little Floyd Lake Rd Unit 3, Detroit Lakes, MN 56501For SaleMLS ID #7090482, Christopher Howard Nord, The Real Estate Company of Detroit Lakes. NorthstarMLS as distributed by MLS GRID
- $210,0002 bd1 ba560 sqft23546 Warbler Way #C7, Detroit Lakes, MN 56501For SaleMLS ID #7074878, Matt Brenk, REMAX Lakes Region. NorthstarMLS as distributed by MLS GRID
- $315,0002 bd1 ba712 sqft27096 Little Floyd Lake Rd #1, Detroit Lakes, MN 56501For SaleMLS ID #7005877, Christopher Howard Nord, The Real Estate Company of Detroit Lakes. NorthstarMLS as distributed by MLS GRID
- $305,0002 bd1 ba536 sqft27096 Little Floyd Lake Rd #2, Detroit Lakes, MN 56501For SaleMLS ID #7005880, Christopher Howard Nord, The Real Estate Company of Detroit Lakes. NorthstarMLS as distributed by MLS GRID
- $239,9002 bd-- ba576 sqft13894 Grouse Trl, Bagley, MN 56621For SaleMLS ID #7095379, Robert Mack, Coldwell Banker Crown Realtors. NorthstarMLS as distributed by MLS GRID
