Welcome home to a well-built single-family residence featuring 3 bedrooms, 2 full bathrooms, and 2,028 square feet of thoughtfully designed living space. Built in 2015, this custom home offers a 3-car garage, wooded yard, and .71-acre lot, providing plenty of privacy and outdoor space for memorable gatherings. The home is designed to bring family and friends together, with an open floor plan where conversations can easily flow between the kitchen and the great room. Cozy up to the fireplace or play games in the dining area and enjoy a touch of rustic contemporary feel with beamed ceilings and stained trim throughout. The updated kitchen features granite countertops and custom cabinetry, while the owner’s bathroom boasts beautiful tilework and a tiled shower. Additional updates include new carpet in all bedrooms and fresh paint throughout. Relax and enjoy the large screened-in porch overlooking the peaceful wooded surroundings. The three-car garage adds extra space for vintage cars or a favorite hobby. In addition, the attic space provides great storage with easy stair access off the garage. The community offers an impressive array of amenities, including a pool, tennis and basketball courts, a pavilion, a pond, open recreational areas, a playground, and private trails, fostering a sense of belonging and active lifestyle. This home is perfectly located by Herring Creek, and the Rehoboth Beach Boardwalk is a short drive for beach fun, and Lewes Historic District offers quaint shops and history. Don't miss this opportunity to own this well cared for home in a fantastic location.
Sold for $440,000
Zestimate®
$440,000
34659 Doe Run, Lewes, DE 19958
3beds
2,028sqft
Single Family Residence
Built in 2015
0.71 Acres Lot
$440,000 Zestimate®
$217/sqft
$2,733 Estimated rent
Home value
$440,000
$418,000 - $462,000
$2,733/mo
Zestimate® history
Owner options
List your home for rent
$2,733/mo
Rent Zestimate®
Find your next renter with Zillow Rental Manager. Plus, with online applications, you can quickly screen prospective tenants – for free.
$2,733/mo
Rent Zestimate®
Refinance and save
$2,481/mo
Est. payment
Refinancing to a lower rate could help reduce your monthly payments and save thousands over the life of the loan.
$2,481/mo
Est. payment
Explore your selling options
Work with a Zillow partner agent
Leverage their expertise and Zillow's premium Showcase listings to get your home seen by more buyers.
Get startedList with your own agent
Get your home in front of millions of buyers by listing it on Zillow.
Learn how to do itSell it yourself
Take full control of how buyers see your home on Zillow by listing For Sale by Owner (FSBO).
List your homeWhat's special
Fresh paint throughoutWooded yardBeamed ceilingsStained trim throughoutCustom cabinetryDining areaGranite countertops
Zillow last checked:
Listing updated:
Listed by:
Mary Anne Kowalewski 240-375-5074,
KOVO Realty
Bought with:
Unrepresented
Unrepresented
Source: Bright MLS,MLS#: DESU2118302
Facts & features
Interior
Bedrooms & bathrooms
- Bedrooms: 3
- Bathrooms: 2
- Full bathrooms: 2
- Main level bathrooms: 2
- Main level bedrooms: 3
Rooms
- Room types: Bedroom 2, Bedroom 3, Kitchen, Bedroom 1, Great Room, Laundry, Bathroom 1, Bathroom 2
Bedroom 1
- Features: Ceiling Fan(s), Flooring - Carpet, Track Lighting
- Level: Main
- Area: 210 Square Feet
- Dimensions: 14 X 15
Bedroom 2
- Features: Flooring - Carpet
- Level: Main
- Area: 143 Square Feet
- Dimensions: 11 X 13
Bedroom 3
- Features: Flooring - Carpet
- Level: Main
- Area: 156 Square Feet
- Dimensions: 12 X 13
Bathroom 1
- Features: Flooring - Ceramic Tile, Granite Counters, Bathroom - Stall Shower
- Level: Main
- Area: 84 Square Feet
- Dimensions: 6 X 14
Bathroom 2
- Features: Flooring - Ceramic Tile, Granite Counters, Bathroom - Stall Shower
- Level: Main
- Area: 78 Square Feet
- Dimensions: 6 X 13
Great room
- Features: Breakfast Nook, Built-in Features, Cathedral/Vaulted Ceiling, Ceiling Fan(s), Fireplace - Other, Flooring - Engineered Wood
- Level: Main
- Area: 680 Square Feet
- Dimensions: 20 X 34
Kitchen
- Features: Breakfast Bar, Granite Counters, Double Sink, Flooring - Engineered Wood, Kitchen - Propane Cooking
- Level: Main
- Area: 154 Square Feet
- Dimensions: 11 X 14
Laundry
- Level: Main
- Area: 78 Square Feet
- Dimensions: 6 X 13
Screened porch
- Level: Main
- Area: 200 Square Feet
- Dimensions: 10 X 20
Heating
- Forced Air, Propane
Cooling
- Central Air, Electric
Appliances
- Included: Microwave, Dishwasher, Ice Maker, Refrigerator, Built-In Range, Dryer, Washer, Tankless Water Heater
- Laundry: Main Level, Laundry Room
Features
- Bathroom - Stall Shower, Breakfast Area, Bathroom - Walk-In Shower, Ceiling Fan(s), Entry Level Bedroom, Open Floorplan, Walk-In Closet(s), Upgraded Countertops, 9'+ Ceilings, Beamed Ceilings, Dry Wall, Vaulted Ceiling(s)
- Flooring: Carpet, Ceramic Tile, Engineered Wood, Wood
- Windows: Window Treatments
- Has basement: No
- Number of fireplaces: 1
- Fireplace features: Gas/Propane
Interior area
- Total structure area: 2,028
- Total interior livable area: 2,028 sqft
- Finished area above ground: 2,028
- Finished area below ground: 0
Property
Parking
- Total spaces: 9
- Parking features: Garage Faces Side, Storage, Attached, Driveway
- Attached garage spaces: 3
- Uncovered spaces: 6
Accessibility
- Accessibility features: None
Features
- Levels: One
- Stories: 1
- Patio & porch: Screened, Porch, Screened Porch
- Pool features: Community
Lot
- Size: 0.71 Acres
- Dimensions: 124.00 x 264.00
Details
- Additional structures: Above Grade, Below Grade
- Parcel number: 23418.00217.00
- Zoning: AR-1
- Special conditions: Standard
Construction
Type & style
- Home type: SingleFamily
- Architectural style: Ranch/Rambler
- Property subtype: Single Family Residence
Materials
- Frame, Stick Built, Vinyl Siding
- Foundation: Crawl Space, Concrete Perimeter
- Roof: Architectural Shingle
Condition
- Excellent
- New construction: No
- Year built: 2015
Utilities & green energy
- Sewer: Private Sewer
- Water: Public
Community & HOA
Community
- Subdivision: None Available
HOA
- Has HOA: Yes
- Amenities included: Jogging Path, Pool, Tennis Court(s), Tot Lots/Playground, Common Grounds, Basketball Court, Picnic Area
- Services included: Common Area Maintenance, Recreation Facility, Road Maintenance, Snow Removal, Pool(s)
- HOA fee: $500 annually
- HOA name: WOODS ON HERRING CREEK
Location
- Region: Lewes
Financial & listing details
- Price per square foot: $217/sqft
- Tax assessed value: $467,100
- Annual tax amount: $983
- Date on market: 9/18/2026
- Listing agreement: Exclusive Right To Sell
- Listing terms: Cash,Conventional,FHA,VA Loan
- Inclusions: Shelves In Great Room And Bedroom 3. Shelves And Tables In Garage. 3 Stools In Kitchen, Direct Tv Satellite Dish
- Ownership: Fee Simple
Price history
| Date | Event | Price |
|---|---|---|
| 10/5/2026 | Sold | $440,000-4.3%$217/sqft |
Source:  Bright MLS #DESU2118302 Report a problem | ||
| 9/20/2026 | Contingent | $459,900$227/sqft |
Source: Bright MLS #DESU2118302 Report a problem | ||
| 9/18/2026 | Listed for sale | $459,900+364.5%$227/sqft |
Source: Bright MLS #DESU2118302 Report a problem | ||
| 6/9/2014 | Sold | $99,000$49/sqft |
Source: Public Record Report a problem | ||
Public tax history
| Year | Property taxes | Tax assessment |
|---|---|---|
| 2025 | $987 -37.6% | $233,550 +628.7% |
| 2024 | $1,580 +0.1% | $32,050 |
| 2023 | $1,578 +3.6% | $32,050 |
| 2022 | $1,523 +0.9% | $32,050 |
| 2021 | $1,509 +0.3% | $32,050 |
| 2020 | $1,505 | $32,050 |
| 2019 | $1,505 +6.9% | $32,050 |
| 2018 | $1,407 0% | $32,050 |
| 2017 | $1,407 +9.9% | $32,050 |
| 2016 | $1,280 +258.7% | $32,050 +242.8% |
| 2015 | $357 +0.7% | $9,350 |
| 2014 | $354 +2.9% | $9,350 |
| 2013 | $344 +0.4% | $9,350 |
| 2012 | $343 +11.9% | $9,350 |
| 2011 | $307 | $9,350 |
| 2010 | $307 -3% | $9,350 |
| 2009 | $316 | $9,350 |
| 2008 | -- | -- |
| 2007 | -- | -- |
| 2006 | -- | -- |
| 2005 | -- | -- |
| 2004 | -- | -- |
| 2003 | -- | -- |
| 2002 | -- | -- |
| 2001 | -- | -- |
Find assessor info on the county website
Neighborhood: 19958
Nearby homes
- $471,1003 bd-- ba2k sqft34633 Doe Run, Lewes, DE 19958Off Market
- $521,1003 bd-- ba2.5k sqft34671 Doe Run, Lewes, DE 19958Off Market
- $586,4004 bd2 ba2.2k sqft34603 Doe Run, Lewes, DE 19958Off Market
- $644,4003 bd4 ba2.8k sqft24035 Creek Ln, Lewes, DE 19958Off Market
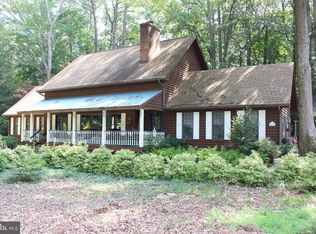
- $500,3003 bd-- ba2.4k sqft24029 Creek Ln, Lewes, DE 19958Off Market
- $456,9003 bd-- ba2k sqft24037 Creek Ln, Lewes, DE 19958Off Market
- $485,1003 bd2 ba2k sqft34646 Doe Run, Lewes, DE 19958Off Market
- $523,3003 bd3 ba1.6k sqft34662 Doe Run, Lewes, DE 19958Off Market
Nearby schools
GreatSchools rating
- 10/10Love Creek Elementary SchoolGrades: K-5Distance: 4 mi
- 7/10Beacon Middle SchoolGrades: 6-8Distance: 3.9 mi
- 8/10Cape Henlopen High SchoolGrades: 9-12Distance: 6.9 mi
Schools provided by the listing agent
- District: Cape Henlopen
Source: Bright MLS. This data may not be complete. We recommend contacting the local school district to confirm school assignments for this home.
Sell for more on Zillow
Get a Zillow Showcase℠ listing at no additional cost and you could sell for .
$440,000
2% more
+$8,800
With Zillow Showcase(estimated)
$448,800
Sell for more on Zillow
Get a Zillow Showcase℠ listing at no additional cost and you could sell for .
$440,000
2% more
+$8,800
With Zillow Showcase(estimated)
$448,800
- Delaware
- Sussex County
- Lewes
- 19958
- 34659 Doe Run
