Welcome to the Villas at Archer Springs, Richmond’s premiere 55+ community, with low-maintenance, single family living for active adults! Centrally located in Bon Air off beautiful Old Gun Road, you’ll be minutes to the West End, Libbie & Grove, Midlothian, and Downtown. This property has it all – the largest in size (3000+ square feet) and the best in location (backs up to a private, wooded area, owned by the neighborhood). If you’re looking to downsize but still need some room to entertain and store things, let’s talk specifics! The first level has a spacious, bright kitchen, open to the family room and dining area. The primary suite has an attached bath and walk-in closet, and there are two additional bedrooms and another full bath on the first floor. The lower level/walk-out basement is beautifully finished with 9 ft+ ceilings and includes a giant great room, as well as another large bedroom with full bathroom. There are also two large, conditioned storage areas. The outdoor spaces are also quite enviable – the first level family room opens onto a charming – and freshly painted - screened-in porch and upper deck, leading to a newly built lower composite deck. While the view of the backyard from the house is all wooded, the yard itself has a lovely grassy area with beautiful landscaping, lower-level deck, and rear aluminum fence – perfect for furry friends! The Villas of Archer Springs HOA includes lawn care, common area maintenance including a community garden and picnic area, as well as a calendar of social events.
Sold for $680,000
$680,000
3466 Archer Springs Ter, Richmond, VA 23235
4beds
4,236sqft
Single Family Residence
Built in 2017
9,565 Square Feet Lot
$733,100 Zestimate®
$161/sqft
$3,640 Estimated rent
Home value
$733,100
$696,000 - $770,000
$3,640/mo
Zestimate® history
Owner options
List your home for rent
$3,640/mo
Rent Zestimate®
Find your next renter with Zillow Rental Manager. Plus, with online applications, you can quickly screen prospective tenants – for free.
$3,640/mo
Rent Zestimate®
Refinance and save
$4,538/mo
Est. payment
Refinancing to a lower rate could help reduce your monthly payments and save thousands over the life of the loan.
$4,538/mo
Est. payment
Explore your selling options
Work with a Zillow partner agent
Leverage their expertise and Zillow's premium Showcase listings to get your home seen by more buyers.
Get startedList with your own agent
Get your home in front of millions of buyers by listing it on Zillow.
Learn how to do itSell it yourself
Take full control of how buyers see your home on Zillow by listing For Sale by Owner (FSBO).
List your homeWhat's special
Zillow last checked:
Listing updated:
Listed by:
Jennie Barrett Shaw 804-399-9190,
The Steele Group
Bought with:
Jenny Maraghy, 0225161742
Compass
Source: CVRMLS,MLS#: 2415209 Originating MLS: Central Virginia Regional MLS
Originating MLS: Central Virginia Regional MLSFacts & features
Interior
Bedrooms & bathrooms
- Bedrooms: 4
- Bathrooms: 3
- Full bathrooms: 3
Primary bedroom
- Description: Spacious, Walk-in Closet, Bathroom w Heated Floors
- Level: First
- Dimensions: 13.5 x 16.5
Bedroom 2
- Description: Current office, French doors, large closet
- Level: First
- Dimensions: 12.5 x 13.5
Bedroom 3
- Description: Front bedroom
- Level: First
- Dimensions: 11.0 x 12.5
Bedroom 4
- Description: Large, tray ceiling, walk-in closet, full bath
- Level: Basement
- Dimensions: 16.0 x 20.5
Dining room
- Description: Part of the kitchen and family room
- Level: First
- Dimensions: 11.0 x 13.0
Family room
- Description: Open to kitchen, gas fireplace
- Level: First
- Dimensions: 16.5 x 18.0
Foyer
- Description: HW Floors
- Level: First
- Dimensions: 0 x 0
Other
- Description: Tub & Shower
- Level: Basement
Other
- Description: Tub & Shower
- Level: First
Kitchen
- Description: White cabinetry, stainless-steel appliances
- Level: First
- Dimensions: 12.5 x 14.5
Recreation
- Description: HUGE space, open to lower deck
- Level: Basement
- Dimensions: 17.0 x 30.5
Heating
- Electric, Forced Air
Cooling
- Central Air, Electric
Appliances
- Included: Dryer, Dishwasher, Gas Cooking, Disposal, Gas Water Heater, Refrigerator, Tankless Water Heater, Washer
- Laundry: Washer Hookup, Dryer Hookup
Features
- Bedroom on Main Level, Dining Area, Double Vanity, Granite Counters, High Ceilings, Kitchen Island, Bath in Primary Bedroom, Main Level Primary, Pantry, Walk-In Closet(s)
- Flooring: Carpet, Ceramic Tile, Wood
- Basement: Partially Finished,Walk-Out Access
- Attic: None
- Number of fireplaces: 1
- Fireplace features: Gas
Interior area
- Total interior livable area: 4,236 sqft
- Finished area above ground: 3,048
- Finished area below ground: 1,188
Property
Parking
- Total spaces: 2
- Parking features: Attached, Driveway, Garage, Garage Door Opener, Paved
- Attached garage spaces: 2
- Has uncovered spaces: Yes
Features
- Levels: One
- Stories: 1
- Patio & porch: Front Porch, Screened, Deck
- Exterior features: Deck, Paved Driveway
- Pool features: None
- Fencing: Back Yard
Lot
- Size: 9,565 Square Feet
Details
- Parcel number: C0011230076
- Zoning description: R-5
Construction
Type & style
- Home type: SingleFamily
- Architectural style: Bungalow,Cottage
- Property subtype: Single Family Residence
Materials
- Drywall, Frame, HardiPlank Type
- Roof: Composition,Shingle
Condition
- Resale
- New construction: No
- Year built: 2017
Utilities & green energy
- Sewer: Public Sewer
- Water: Public
Community & HOA
Community
- Features: Common Grounds/Area, Home Owners Association, Park
- Senior community: Yes
- Subdivision: Villas At Archer Springs
HOA
- Has HOA: Yes
- Amenities included: Landscaping
- Services included: Common Areas, Maintenance Grounds, Reserve Fund
- HOA fee: $250 monthly
Location
- Region: Richmond
Financial & listing details
- Price per square foot: $161/sqft
- Tax assessed value: $591,000
- Annual tax amount: $7,092
- Date on market: 1/17/2026
- Ownership: Individuals
- Ownership type: Sole Proprietor
Price history
| Date | Event | Price |
|---|---|---|
| 8/26/2024 | Sold | $680,000+7.1%$161/sqft |
Source:  CVRMLS #2415209 Report a problem CVRMLS #2415209 Report a problem | ||
| 7/13/2024 | Pending sale | $635,000$150/sqft |
Source: CVRMLS #2415209 Report a problem | ||
| 7/8/2024 | Listed for sale | $635,000+34.7%$150/sqft |
Source: CVRMLS #2415209 Report a problem | ||
| 8/18/2017 | Sold | $471,253+454.4%$111/sqft |
Source: CVRMLS #1638796 Report a problem | ||
| 3/3/2017 | Sold | $85,000$20/sqft |
Source: Public Record Report a problem | ||
Public tax history
| Year | Property taxes | Tax assessment |
|---|---|---|
| 2025 | $7,188 +1.4% | $599,000 +1.4% |
| 2024 | $7,092 | $591,000 |
| 2023 | $7,092 | $591,000 |
| 2022 | $7,092 +24.4% | $591,000 +24.4% |
| 2021 | $5,700 +1.5% | $475,000 +1.5% |
| 2020 | $5,616 +2.9% | $468,000 +2.9% |
| 2019 | $5,460 +10.4% | $455,000 +10.4% |
| 2018 | $4,944 | $412,000 +333.7% |
| 2017 | -- | $95,000 |
Find assessor info on the county website
Neighborhood: Huguenot
Nearby homes
- $647,1003 bd3 ba1.6k sqft3472 Archer Springs Ter, Richmond, VA 23235Off Market
- $670,0003 bd3 ba2.2k sqft3460 Archer Springs Ter, Richmond, VA 23235Sold
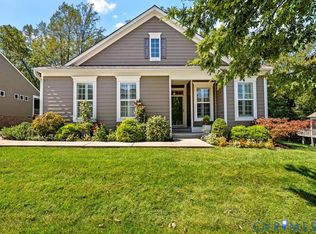
- $676,9003 bd3 ba1.9k sqft3478 Archer Springs Ter, Richmond, VA 23235Off Market
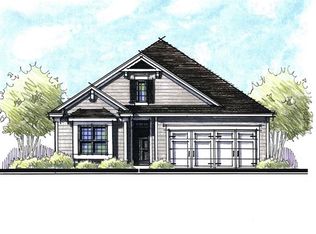
- $620,0003 bd3 ba2.2k sqft3454 Archer Springs Ter, Richmond, VA 23235Sold
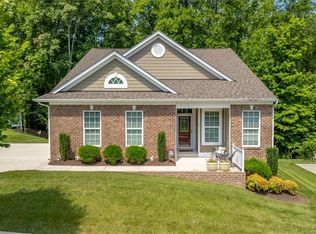
- $575,1003 bd2 ba1.8k sqft3479 Archer Springs Ter, Richmond, VA 23235Off Market
- $636,5003 bd3 ba2.2k sqft3473 Archer Springs Ter, Richmond, VA 23235Off Market
- $666,1003 bd3 ba1.6k sqft3484 Archer Springs Ter, Richmond, VA 23235Off Market
- $618,9003 bd3 ba2.1k sqft3460 Corley Home Dr, Richmond, VA 23235Off Market
Nearby schools
GreatSchools rating
- 5/10J.B. Fisher Elementary SchoolGrades: PK-5Distance: 0.7 mi
- 1/10Lucille M. Brown Middle SchoolGrades: 6-8Distance: 4.4 mi
- 2/10Huguenot High SchoolGrades: 9-12Distance: 2.8 mi
Schools provided by the listing agent
- Elementary: Fisher
- Middle: Thompson
- High: Huguenot
Source: CVRMLS. This data may not be complete. We recommend contacting the local school district to confirm school assignments for this home.
Get a cash offer in 3 minutes
Find out how much your home could sell for in as little as 3 minutes with a no-obligation cash offer.
Estimated market value
$733,100
Get a cash offer in 3 minutes
Find out how much your home could sell for in as little as 3 minutes with a no-obligation cash offer.
Estimated market value
$733,100
- Virginia
- Richmond City
- Richmond
- 23235
- Huguenot
- 3466 Archer Springs Ter
Nearby cities
Nearby neighborhoods
Nearby zip codes
Other Richmond Topics
