
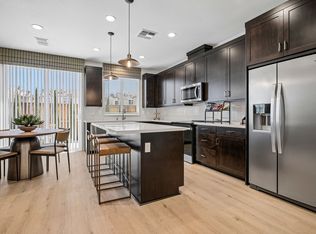
Welcome to luxury and convenience at 3466 Barrett Ct. Built in 2022, this exceptional 5-bedroom, 3.5-bathroom single-family residence boasts 2800 square feet of impeccably designed living space. Perfectly situated on a quiet, family-friendly cul-de-sac, this home offers an open-concept floor plan flooded with natural light perfect for multi-generational living and entertaining.
Positioned in a highly coveted neighborhood, you are within easy walking distance to River Islands High School and the scenic Old River Park, making morning commutes and weekend recreation an absolute breeze.
Inside, the gourmet kitchen serves as the heart of the home, featuring an expansive center island and premium finishes. Unwind in the grand primary suite, complete with a ensuite bathroom. Four additional spacious bedrooms provide ultimate flexibility for dedicated home offices, guest quarters, or a fitness studio.
Step outside to your private yard or enjoy the endless benefits of the master-planned River Islands lifestyle. This turnkey masterpiece is ready for you to move right in.
Schedule your private tour today!
Utilities: In addition to the monthly rent, the renter is responsible for water, gas, electricity, and garbage services.
Total move-in requires 2 months of rent upfront (consisting of the first month's rent plus 1 month's rent as an advance deposit).
House for rent
Single family residence
Available Sun Nov 1 2026
No pets
Air conditioner, central air
In unit laundry
Attached garage parking
What's special
Quiet family-friendly cul-de-sacPrivate yardGourmet kitchenEnsuite bathroomFour additional spacious bedroomsExpansive center islandPremium finishes
- 1 day |
- -- |
- -- |
Zillow last checked:
Listing updated:
Travel times
Facts & features
Interior
Bedrooms & bathrooms
- Bedrooms: 5
- Bathrooms: 4
- Full bathrooms: 3
- 1/2 bathrooms: 1
Cooling
- Air Conditioner, Central Air
Appliances
- Included: Dishwasher, Dryer, Freezer, Microwave Oven, Oven, Refrigerator, Washer
- Laundry: In Unit
Features
- Flooring: Carpet, Hardwood
Interior area
- Total interior livable area: 2,800 sqft
Property
Parking
- Parking features: Attached, Garage
- Has attached garage: Yes
- Details: Contact manager
Details
- Additional structures: Garage(s)
- Parcel number: 213530400000
Construction
Type & style
- Home type: SingleFamily
- Property subtype: Single Family Residence
Condition
- Year built: 2022
Community & HOA
Location
- Region: Lathrop
Financial & listing details
- Lease term: 1 Year
Price history
| Date | Event | Price |
|---|---|---|
| 10/16/2026 | Listed for rent | $3,800+171.4%$1/sqft |
Source: Zillow Rentals Report a problem | ||
| 10/31/2023 | Listing removed | -- |
Source: Zillow Rentals Report a problem | ||
| 10/29/2023 | Price change | $1,400-6.7%$1/sqft |
Source: Zillow Rentals Report a problem | ||
| 10/2/2023 | Price change | $1,500-6.3%$1/sqft |
Source: Zillow Rentals Report a problem | ||
| 8/7/2023 | Listed for rent | $1,600+14.3%$1/sqft |
Source: Zillow Rentals Report a problem | ||
| 5/21/2023 | Listing removed | -- |
Source: Zillow Rentals Report a problem | ||
| 3/26/2023 | Listed for rent | $1,400$1/sqft |
Source: Zillow Rentals Report a problem | ||
| 2/21/2023 | Sold | $853,000$305/sqft |
Source: Public Record Report a problem | ||