Skip main navigation
Off market
Street View
  • $670,500

    3466 Deer Oak Cir, Oviedo, FL 32766

    4beds
    2,730sqft
    SingleFamily
    Built in 2001
    9,583 Square Feet Lot
    $670,500 Zestimate®
    $246/sqft
    $3,203 Estimated rent

    Home value

    $670,500

    $637,000 - $704,000

    $3,203/mo

    Zestimate® history
    Loading
    Loading...

    Owner options

    List your home for rent

    $3,203/mo

    Rent Zestimate®

    Find your next renter with Zillow Rental Manager. Plus, with online applications, you can quickly screen prospective tenants – for free.

    Learn more

    $3,203/mo

    Rent Zestimate®

    Refinance and save

    $4,532/mo

    Est. payment

    Refinancing to a lower rate could help reduce your monthly payments and save thousands over the life of the loan.

    See today's rates

    $4,532/mo

    Est. payment

    Explore your selling options

    Work with a Zillow partner agent

    Leverage their expertise and Zillow's premium Showcase listings to get your home seen by more buyers.

    Get started

    List with your own agent

    Get your home in front of millions of buyers by listing it on Zillow.

    Learn how to do it

    Sell it yourself

    Take full control of how buyers see your home on Zillow by listing For Sale by Owner (FSBO).

    List your home

    What's special

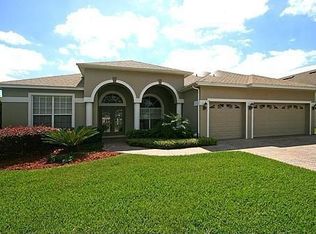
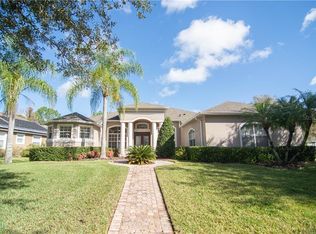
    STOP SEARCHING, THIS IS 'THE ONE' - As you pull into the extra-wide, paver driveway to the 3-car garage of this 4 beds + office home, you'll first notice the manicured landscaping & recently painted, stone-accented exterior. As you step into the foyer from the double front door, you'll be greeted by the formal living & dining rooms that have CROWN MOLDING & tile or hardwood floors. The master suite is privately located off of the living room & features double closets, dual sinks, garden tub, large walk-in shower, private toilet closet, & an en-suite office with built-in cabinetry. Back out to the main living areas, the kitchen is at the heart of the home & has 42" oak cabinets, GRANITE countertops, backsplash, closet pantry, and a breakfast bar overlooking the breakfast nook and family room. The family room boasts wood floors and a built-in entertainment center. There are 2 bedrooms off of the family room that share a bathroom, then a private guest bedroom with separate bath is down the hall from the laundry room. From the sliding glass doors in the living and family rooms, you can enjoy the extended screen enclosed patio that has CONVSERVATION VIEW from the backyard. Updates: Roof '16, AC '10. Located in exclusive Live Oak Reserve, you'll be thrilled with the plethora of community amenities to enjoy in your leisure time. Oviedo is a growing, award-winning city located just north of UCF and has an easy commute to downtown, attractions or coastal beaches. Check out the 3-D Virtual Tour and Aerial Video!

    This property is not currently displayed as for sale or rent on Zillow. This may be different from what's on other websites or public sources.

    Facts & features

    Interior

    Bedrooms & bathrooms
    • Bedrooms: 4
    • Bathrooms: 3
    • Full bathrooms: 3
    Heating
    • Other
    Cooling
    • Central
    Appliances
    • Included: Dryer, Refrigerator, Washer
    Features
    • Solid Stone Counters, Blinds/Shades, Crown Molding, Central Vacuum, Volume Ceilings
    • Flooring: Carpet, Hardwood
    Interior area
    • Total interior livable area: 2,730 sqft

    Property

    Parking
    • Parking features: Garage - Attached
    Features
    • Exterior features: Stucco
    Lot
    • Size: 9,583 Square Feet
    Details
    • Parcel number: 1921325PM00001260

    Construction

    Type & style
    • Home type: SingleFamily
    Materials
    • masonry
    • Foundation: Footing
    • Roof: Composition
    Condition
    • Year built: 2001

    Utilities & green energy

    • Utilities for property: Public Sewer, City Water

    Community & HOA

    HOA
    • Has HOA: Yes
    • HOA fee: $77 monthly
    Location
    • Region: Oviedo

    Financial & listing details

    • Price per square foot: $246/sqft
    • Tax assessed value: $535,544
    • Annual tax amount: $6,738
    • Ownership: Fee Simple

    Price history

    DateEventPrice
    10/3/2022Sold$639,900$234/sqft
    Source: Public Record Report a problem
    9/5/2022Pending sale$639,900$234/sqft
    Source: Stellar MLS #O6047571 Report a problem
    8/16/2022Price change$639,900-1.6%$234/sqft
    Source: Stellar MLS #O6047571 Report a problem
    7/29/2022Listed for sale$650,000+63.5%$238/sqft
    Source: Stellar MLS #O6047571 Report a problem
    5/11/2018Sold$397,500-0.6%$146/sqft
    Source: Public Record Report a problem
    3/21/2018Pending sale$399,900$146/sqft
    Source: RE/MAX SELECT #O5555717 Report a problem
    3/12/2018Listed for sale$399,900$146/sqft
    Source: RE/MAX SELECT #O5555717 Report a problem
    3/12/2018Pending sale$399,900$146/sqft
    Source: RE/MAX SELECT #O5555717 Report a problem
    2/25/2018Pending sale$399,900$146/sqft
    Source: RE/MAX SELECT #O5555717 Report a problem
    1/15/2018Listed for sale$399,900-13.1%$146/sqft
    Source: RE/MAX SELECT #O5555717 Report a problem
    3/6/2006Sold$460,000+79.5%$168/sqft
    Source: Public Record Report a problem
    9/6/2001Sold$256,200$94/sqft
    Source: Public Record Report a problem

    Public tax history

    YearProperty taxesTax assessment
    2025$6,738 +6.6%$439,618 +2.9%
    2024$6,322 +6.5%$427,228 +3%
    2023$5,937 +14.1%$414,784 +13.1%
    2022$5,206 +0.5%$366,671 +3%
    2021$5,181 +0.8%$355,991 +1.4%
    2020$5,140 +1.2%$351,076 +2.3%
    2019$5,078 $343,183 +28.8%
    2018$5,078 +31.7%$266,379 +2.1%
    2017$3,855 +2.8%$260,900 +1.4%
    2016$3,749 -3.6%$257,323 +1.4%
    2015$3,889 $253,758 +0.8%
    2014$3,889 -0.6%$251,744 +1.5%
    2013$3,912 +5.8%$248,024 +1.7%
    2012$3,698 +2.4%$243,878 +2.9%
    2011$3,610 -11.1%$237,061 -8.8%
    2010$4,059 -7.8%$259,843 -7.1%
    2009$4,403 -18.5%$279,787 -18.7%
    2008$5,399 -9.3%$344,167 -7.2%
    2007$5,950 +19.1%$370,887 +28.5%
    2006$4,995 +1.5%$288,604 +3%
    2005$4,921 +35.2%$280,198 +34.5%
    2004$3,639 +0.3%$208,377 +1.9%
    2003$3,626 +3.8%$204,492 +2.4%
    2002$3,495 $199,699
    Find assessor info on the county website

    Neighborhood: 32766

    Nearby schools

    GreatSchools rating
    Schools provided by the listing agent
    • Elementary: Partin Elementary
    • Middle: Chiles Middle
    • High: Hagerty High

    Source: The MLS. This data may not be complete. We recommend contacting the local school district to confirm school assignments for this home.

    Get a cash offer in 3 minutes
    Find out how much your home could sell for in as little as 3 minutes with a no-obligation cash offer.
    Estimated market value
    $670,500
    Get a cash offer in 3 minutes
    Find out how much your home could sell for in as little as 3 minutes with a no-obligation cash offer.
    Estimated market value
    $670,500