Skip main navigation
Sold for $960,000
  • $960,000

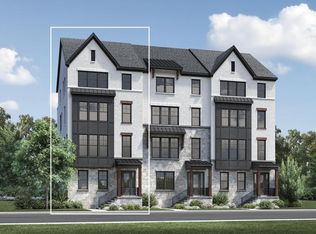
    3466 Dryden Ln, Atlanta, GA 30339

    3beds
    3,553sqft
    Townhouse
    Built in 2024
    -- sqft lot
    $947,800 Zestimate®
    $270/sqft
    $5,556 Estimated rent

    Home value

    $947,800

    Estimated sales range

    Not available

    $5,556/mo

    Zestimate® history
    Loading
    Loading...

    Owner options

    List your home for rent

    $5,556/mo

    Rent Zestimate®

    Find your next renter with Zillow Rental Manager. Plus, with online applications, you can quickly screen prospective tenants – for free.

    Learn more

    $5,556/mo

    Rent Zestimate®

    Refinance and save

    $5,761/mo

    Est. payment

    Refinancing to a lower rate could help reduce your monthly payments and save thousands over the life of the loan.

    See today's rates

    $5,761/mo

    Est. payment

    Explore your selling options

    Work with a Zillow partner agent

    Leverage their expertise and Zillow's premium Showcase listings to get your home seen by more buyers.

    Get started

    List with your own agent

    Get your home in front of millions of buyers by listing it on Zillow.

    Learn how to do it

    Sell it yourself

    Take full control of how buyers see your home on Zillow by listing For Sale by Owner (FSBO).

    List your home

    What's special

    The welcoming front staircase leads to a spacious flex room, offering limitless possibilities for a home office, playroom, or additional loft, catering to your unique needs and preferences. Inviting stairs guide you to the expansive main living level featuring a great room, casual dining area, and a desirable large deck the perfect setting for seamless indoor/outdoor living, creating an ideal backdrop for social gatherings and family dinners. The well-designed kitchen is a culinary haven with a large center island, breakfast bar, ample counter and cabinet space, and a sizable walk-in pantry with an adjacent butler pantry a focal point for entertaining and culinary excellence. Escape to the gorgeous primary bedroom suite, a haven of luxury with an enormous walk-in closet and a spa-like primary bath. Dual vanities, a large luxe shower with a seat, freestanding tub, and a private water closet create a serene retreat within the comfort of your own home. Experience unparalleled privacy on the fourth floor where an additional bedroom with a closet and shared hall bath overlooks a generous loft with a partially covered terrace. This secluded space provides the perfect retreat or an exclusive spot for entertaining, offering versatility and exclusivity. Disclaimer: Photos are images only and should not be relied upon to confirm applicable features.

    Zillow last checked:

    Listing updated:

    Source: Toll Brothers Inc.MLS Logo

    Facts & features

    Interior

    Bedrooms & bathrooms
    • Bedrooms: 3
    • Bathrooms: 5
    • Full bathrooms: 4
    • 1/2 bathrooms: 1
    Interior area
    • Total interior livable area: 3,553 sqft

    Property

    Parking
    • Total spaces: 2
    • Parking features: Garage
    • Garage spaces: 2
    Features
    • Levels: 4.0
    • Stories: 4
    Details
    • Parcel number: 17088500680

    Construction

    Type & style
    • Home type: Townhouse
    • Property subtype: Townhouse
    Condition
    • New Construction,Under Construction
    • New construction: Yes
    • Year built: 2024
    Details
    • Builder name: Toll Brothers

    Community & neighborhood

    Location
    • Region: Atlanta
    • Subdivision: Highlands at Vinings

    Price history

    DateEventPrice
    12/18/2024Sold$960,000-12.3%$270/sqft
    Source: Public Record Report a problem
    6/21/2024Listing removed$1,094,664$308/sqft
    Source: Toll Brothers Inc. Report a problem
    3/2/2024Listed for sale$1,094,664$308/sqft
    Source: Toll Brothers Inc. Report a problem

    Public tax history

    YearProperty taxesTax assessment
    2024$1,809 +20%$60,000 +20%
    2023$1,508 -0.7%$50,000
    2022$1,518 $50,000

    Find assessor info on the county website

    Neighborhood: 30339

    Nearby schools

    GreatSchools rating
    Schools provided by the MLS
    • Elementary: Teasley Elementary
    • Middle: Campbell Middle
    • High: Campbell High
    • District: Cobb County

    Source: Toll Brothers Inc.. This data may not be complete. We recommend contacting the local school district to confirm school assignments for this home.

    Get a cash offer in 3 minutes
    Find out how much your home could sell for in as little as 3 minutes with a no-obligation cash offer.
    Estimated market value
    $947,800
    Get a cash offer in 3 minutes
    Find out how much your home could sell for in as little as 3 minutes with a no-obligation cash offer.
    Estimated market value
    $947,800