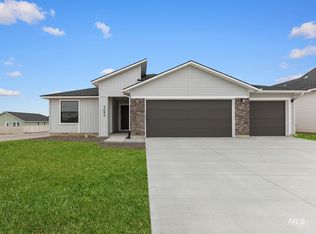
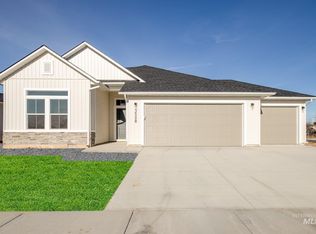
Unlock your $20K now through May 31st! Ask a Sales Specialist for details. Embrace the comforts of a brand new home in Nampa, Idaho. The Willow 1860's single level space is smartly laid out, boasting two bedrooms situated at the front of the home. To entertain or for personal relaxation, escape into the spacious vaulted great room and dining room that open onto a back patio. Natural light cascades through the windows, adding an illuminated touch to the vaulted ceiling. The well-appointed kitchen is perfect for cooking meals or enjoying casual meals at the island. Retreat to the primary suite for restful nights, complete with a roomy en suite bathroom, dual vanities, a stand-up shower, and a walk-in closet. With its open design and ample storage, the Willow 1860 offers everything you need in a beautiful, functional space. Photos are of the actual home!
Pending
$422,990
3466 E Boxelder Dr, Nampa, ID 83686
4beds
2baths
1,860sqft
:
Get pre-qualified$2,607/mo
Single Family Residence
Built in 2025
7,405 Square Feet Lot
$437,900 Zestimate®
$227/sqft
$46/mo HOA
What's special
Single level spaceOpen designStand-up showerVaulted ceilingAmple storageWalk-in closetPrimary suite
- 211 days |
- 0 |
- 0 |
Zillow last checked:
Listing updated:
Listed by:
Lindsey Smith Main:208-391-5545,
CBH Sales & Marketing Inc,
Jody Goedhart 208-314-2824,
CBH Sales & Marketing Inc
Source: IMLS,MLS#: 98970361
Facts & features
Interior
Bedrooms & bathrooms
- Bedrooms: 4
- Bathrooms: 2
- Main level bathrooms: 2
- Main level bedrooms: 4
Primary bedroom
- Level: Main
- Area: 210
- Dimensions: 15 x 14
Bedroom 2
- Level: Main
- Area: 110
- Dimensions: 10 x 11
Bedroom 3
- Level: Main
- Area: 110
- Dimensions: 10 x 11
Bedroom 4
- Level: Main
- Area: 121
- Dimensions: 11 x 11
Kitchen
- Level: Main
- Area: 143
- Dimensions: 11 x 13
Living room
- Level: Main
- Area: 288
- Dimensions: 18 x 16
Heating
- Forced Air, Natural Gas
Cooling
- Central Air
Appliances
- Included: Gas Water Heater, Dishwasher, Disposal, Microwave, Oven/Range Freestanding
Features
- Bath-Master, Walk-In Closet(s), Walk In Shower, Pantry, Kitchen Island, Number of Baths Main Level: 2
- Flooring: Carpet, Engineered Vinyl Plank
- Has basement: No
- Has fireplace: No
Interior area
- Total structure area: 1,860
- Total interior livable area: 1,860 sqft
- Finished area above ground: 1,860
- Finished area below ground: 0
Property
Parking
- Total spaces: 3
- Parking features: Attached
- Attached garage spaces: 3
Features
- Levels: One
- Fencing: Partial
Lot
- Size: 7,405 Square Feet
- Features: Standard Lot 6000-9999 SF, Sidewalks, Auto Sprinkler System, Partial Sprinkler System
Details
- Parcel number: R2115610000
Construction
Type & style
- Home type: SingleFamily
- Property subtype: Single Family Residence
Materials
- Frame, Vinyl Siding
- Roof: Composition
Condition
- New Construction
- New construction: Yes
- Year built: 2025
Details
- Builder name: CBH Homes
Utilities & green energy
- Water: Public
Community & HOA
Community
- Subdivision: Seven Maples Ranch
HOA
- Has HOA: Yes
- HOA fee: $550 annually
Location
- Region: Nampa
Financial & listing details
- Price per square foot: $227/sqft
- Date on market: 12/26/2025
- Ownership: Fee Simple
Estimated market value
$437,900
$416,000 - $460,000
$2,578/mo
Price history
Price history is unavailable.
Public tax history
Tax history is unavailable.
Monthly payment
Est. payment
Payment breakdown
Explore the cost of this home by adjusting the details. Changes won't be saved.Climate risks
Neighborhood: 83686
Nearby schools
GreatSchools rating
- 4/10Reagan Elementary SchoolGrades: PK-5Distance: 0.4 mi
- 3/10East Valley Middle SchoolGrades: 6-8Distance: 0.5 mi
- 3/10Columbia High SchoolGrades: 9-12Distance: 1.9 mi
Schools provided by the listing agent
- Elementary: Ronald Reagan
- Middle: East Valley Mid
- High: Columbia
- District: Nampa School District #131
Source: IMLS. This data may not be complete. We recommend contacting the local school district to confirm school assignments for this home.
- $--3 bd2 ba1.6k sqft3494 E Boxelder Dr, Nampa, ID 83686Sold
- $418,0004 bd2 ba1.6k sqft3465 E Mossy Branch St, Nampa, ID 83686Off Market
- $--4 bd2 ba2.1k sqft3508 E Boxelder Dr, Nampa, ID 83686Sold
- $2,3503 bd2 ba1.4k sqft3445 E Mossy Branch St, Nampa, ID 83686For Rent

- $--3 bd3 ba1.8k sqft3061 S Maple Ranch Way, Nampa, ID 83687Sold
- $396,2004 bd2 ba1.8k sqft3425 E Mossy Branch St, Nampa, ID 83686Off Market
- $449,9904 bd2 ba2k sqft3522 E Boxelder Dr, Nampa, ID 83686New Construction
- $--3 bd2 ba1.4k sqft2835 S Mossy Forest Ave #HS-0901, Nampa, ID 83686Sold
A local agent can set up tours, give advice and negotiate with sellers.
Similar homes
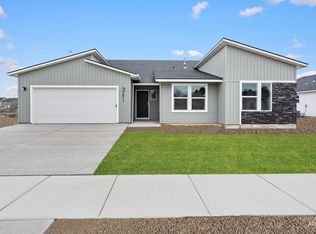
- $439,9904 bd2 ba1.7k sqft3536 E Boxelder Dr, Nampa, ID 83686Active
 IMLS

IMLS - $449,9904 bd2 ba2k sqft3522 E Boxelder Dr, Nampa, ID 83686Active
 IMLS
IMLS - $459,9904 bd2 ba2k sqft3867 E White Plns, Nampa, ID 83686Active
 IMLS
IMLS - $442,9904 bd2 ba2k sqft3717 E Syracuse St, Nampa, ID 83686Active
 IMLS
IMLS - $424,9903 bd2 ba1.5k sqft4576 S Amsterdam Ave, Nampa, ID 83686ActiveIMLS
- $489,9905 bd3 ba2.6k sqft3380 E Red Maple Ct, Nampa, ID 83686ActiveIMLS
- $419,9903 bd2 ba1.4k sqft4594 S Amsterdam Ave, Nampa, ID 83686ActiveIMLS
- $494,9904 bd3 ba2.3k sqft3813 E White Plns, Nampa, ID 83686ActiveIMLS
- $489,9904 bd2 ba2.3k sqft3877 E Jamestown Dr, Nampa, ID 83686ActiveIMLS
- $510,9905 bd3 ba2.7k sqft3516 E Jamestown Dr, Nampa, ID 83686ActiveIMLS
- $509,9905 bd3 ba2.6k sqft3795 E White Plns, Nampa, ID 83686ActiveIMLS
- $439,9904 bd2 ba1.7k sqft12877 Decatur St, Nampa, ID 83686ActiveIMLS
- $426,9903 bd2 ba1.4k sqft7116 E Marble Springs Dr, Nampa, ID 83687ActiveIMLS
- $425,9903 bd2 ba1.5k sqft7071 E Shields Dr, Nampa, ID 83687ActiveIMLS
- $559,9904 bd3 ba2.6k sqft5430 S Danforth Ave, Nampa, ID 83686ActiveIMLS
- $455,9904 bd2 ba1.8k sqft5270 E Phelps Lake Dr, Nampa, ID 83687ActiveIMLS
- $456,9904 bd3 ba1.8k sqft17763 N Hugh Glass Way, Nampa, ID 83687ActiveIMLS
- $439,9904 bd2 ba2k sqft16668 N Shorthorn Loop, Nampa, ID 83651ActiveIMLS
- $589,9905 bd3 ba2.7k sqft925 E Crab Spgs, Nampa, ID 83686ActiveIMLS
- $444,9904 bd2 ba1.8k sqft12817 Decatur St, Nampa, ID 83651ActiveIMLS
