Skip main navigation
Sold for $855,000
  • $855,000

    3466 E HAZELTINE Way, Queen Creek, AZ 85142

    4beds
    3,174sqft
    Single Family Residence
    Built in 2020
    0.26 Acres Lot
    $863,800 Zestimate®
    $269/sqft
    $3,987 Estimated rent

    Home value

    $863,800

    $786,000 - $942,000

    $3,987/mo

    Zestimate® history
    Loading
    Loading...

    Owner options

    List your home for rent

    $3,987/mo

    Rent Zestimate®

    Find your next renter with Zillow Rental Manager. Plus, with online applications, you can quickly screen prospective tenants – for free.

    Learn more

    $3,987/mo

    Rent Zestimate®

    Refinance and save

    $5,137/mo

    Est. payment

    Refinancing to a lower rate could help reduce your monthly payments and save thousands over the life of the loan.

    See today's rates

    $5,137/mo

    Est. payment

    Explore your selling options

    Work with a Zillow partner agent

    Leverage their expertise and Zillow's premium Showcase listings to get your home seen by more buyers.

    Get started

    List with your own agent

    Get your home in front of millions of buyers by listing it on Zillow.

    Learn how to do it

    Sell it yourself

    Take full control of how buyers see your home on Zillow by listing For Sale by Owner (FSBO).

    List your home

    What's special

    Quiet gated neighborhoodFlexible denExpansive kitchenSeparate dining space
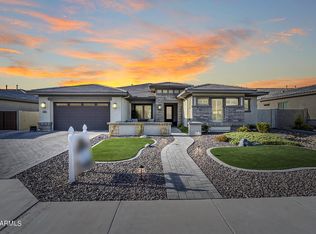
    Tucked inside a quiet gated neighborhood in Queen Creek, with GILBERT utilities and taxes, this spacious single-level home sits on an oversized 11,000+ sq ft lot—directly across from a lush greenbelt, giving you room to breathe and views to enjoy. With nearly 3,200 sq ft of living space, it offers the perfect blend of function and flow. At the heart of the home is an open living area and expansive kitchen—designed for entertaining and everyday living. You'll find 4 bedrooms, 2.5 bathrooms, a flexible den, and a separate dining space that can easily be reimagined as a playroom, home gym, or second living area. Outside, the backyard has been tastefully landscaped and is ready for weekend barbecues or quiet evenings under the stars. The 4-car garage comes equipped with built-in cabinets, offering plenty of room for storage, hobbies, or all the gear you'll need for nearby adventures in the San Tan Mountains. If you've been looking for space, privacy, and a neighborhood that feels like homethis one checks all the boxes.

    Zillow last checked:

    Listing updated:

    Listed by:

    Heather Openshaw 480-462-5939,

    Keller Williams Integrity First,

    Dana Firth 480-725-2297,

    Keller Williams Integrity First

    Bought with:

    Sam A. Fusco, Jr, SA644200000

    Visionary Properties

    Source: ARMLS,MLS#: 6853011MLS Logo

    Facts & features

    Interior

    Bedrooms & bathrooms
    • Bedrooms: 4
    • Bathrooms: 4
    • Full bathrooms: 3
    • 1/2 bathrooms: 1
    Heating
    • Electric
    Cooling
    • Central Air, Ceiling Fan(s), Programmable Thmstat
    Appliances
    • Included: Water Softener Owned, Reverse Osmosis, Built-in Microwave, Dishwasher, Disposal, Gas Cooktop
    • Laundry: Inside
    Features
    • Pantry, High Speed Internet, Smart Home, Granite Counters, Double Vanity, Other, Eat-in Kitchen, 9+ Flat Ceilings, No Interior Steps, Kitchen Island, Full Bth Master Bdrm
    • Flooring: Tile
    • Windows: Low Emissivity Windows, Double Pane Windows, ENERGY STAR Qualified Windows, Vinyl Frame
    • Has basement: No
    • Has fireplace: No
    Interior area
    • Total structure area: 3,174
    • Total interior livable area: 3,174 sqft

    Property

    Parking
    • Total spaces: 7
    • Parking features: Direct Access, Attch'd Gar Cabinets
    • Garage spaces: 4
    • Uncovered spaces: 3
    Accessibility
    • Accessibility features: Lever Handles, Bath Raised Toilet, Bath Lever Faucets, Accessible Hallway(s)
    Features
    • Stories: 1
    • Patio & porch: Covered, Patio
    • Exterior features: Private Yard
    • Pool features: None
    • Spa features: None
    • Fencing: Block
    • Has view: Yes
    • View description: Mountain(s)
    Lot
    • Size: 0.26 Acres
    • Features: Borders Common Area, North/South Exposure, Sprinklers In Rear, Sprinklers In Front, Synthetic Grass Frnt, Synthetic Grass Back, Auto Timer H2O Front, Auto Timer H2O Back
    Details
    • Additional structures: Gazebo
    • Parcel number: 31324875

    Construction

    Type & style
    • Home type: SingleFamily
    • Architectural style: Spanish
    • Property subtype: Single Family Residence
    Materials
    • Wood Frame, Low VOC Paint, Blown Cellulose, Painted
    • Roof: Tile
    Condition
    • Year built: 2020
    Details
    • Builder name: Maracay / Tri Pointe Homes

    Utilities & green energy

    • Sewer: Public Sewer
    • Water: City Water
    Green energy
    • Water conservation: Tankless Ht Wtr Heat

    Community & HOA

    Community
    • Features: Gated, Biking/Walking Path
    • Security: Security System Owned
    • Subdivision: COPPER BEND
    HOA
    • Has HOA: Yes
    • Services included: Maintenance Grounds
    • HOA fee: $176 monthly
    • HOA name: Copper Bend
    • HOA phone: 480-422-0888
    Location
    • Region: Queen Creek

    Financial & listing details

    • Price per square foot: $269/sqft
    • Tax assessed value: $709,300
    • Annual tax amount: $2,970
    • Date on market: 4/24/2025
    • Cumulative days on market: 281 days
    • Listing terms: Cash,Conventional,FHA,VA Loan
    • Ownership: Fee Simple

    Price history

    DateEventPrice
    2/13/2026Sold$855,000-2.1%$269/sqft
    Source: ARMLS #6853011 Report a problem
    1/30/2026Pending sale$873,000$275/sqft
    Source: ARMLS #6853011 Report a problem
    7/14/2025Price change$873,000-3%$275/sqft
    Source: ARMLS #6853011 Report a problem
    4/24/2025Listed for sale$900,000+50.5%$284/sqft
    Source: ARMLS #6853011 Report a problem
    8/13/2020Sold$597,954$188/sqft
    Source: Public Record Report a problem

    Public tax history

    YearProperty taxesTax assessment
    2025$3,001 +1.7%$70,930 -0.7%
    2024$2,951 +2.2%$71,430 +101.1%
    2023$2,888 +3%$35,511 -29.3%
    2022$2,804 +254.4%$50,200 +7.5%
    2021$791 +367.5%$46,680 +279%
    2020$169 $12,315
    Find assessor info on the county website

    Neighborhood: 85142

    Nearby schools

    GreatSchools rating
    Schools provided by the listing agent
    • Elementary: Charlotte Patterson Elementary
    • Middle: Willie & Coy Payne Jr. High
    • High: Basha High School
    • District: Chandler Unified District #80

    Source: ARMLS. This data may not be complete. We recommend contacting the local school district to confirm school assignments for this home.

    Get a cash offer in 3 minutes
    Find out how much your home could sell for in as little as 3 minutes with a no-obligation cash offer.
    Estimated market value
    $863,800
    Get a cash offer in 3 minutes
    Find out how much your home could sell for in as little as 3 minutes with a no-obligation cash offer.
    Estimated market value
    $863,800