Skip main navigation
Sold for $385,000
  • $385,000

    3466 Ethel Ave, Columbus, GA 31906

    3beds
    2,930sqft
    Single Family Residence
    Built in 1948
    1 Acres Lot
    $388,200 Zestimate®
    $131/sqft
    $2,755 Estimated rent

    Home value

    $388,200

    $353,000 - $427,000

    $2,755/mo

    Zestimate® history
    Loading
    Loading...

    Owner options

    List your home for rent

    $2,755/mo

    Rent Zestimate®

    Find your next renter with Zillow Rental Manager. Plus, with online applications, you can quickly screen prospective tenants – for free.

    Learn more

    $2,755/mo

    Rent Zestimate®

    Refinance and save

    $2,347/mo

    Est. payment

    Refinancing to a lower rate could help reduce your monthly payments and save thousands over the life of the loan.

    See today's rates

    $2,347/mo

    Est. payment

    Explore your selling options

    Work with a Zillow partner agent

    Leverage their expertise and Zillow's premium Showcase listings to get your home seen by more buyers.

    Get started

    List with your own agent

    Get your home in front of millions of buyers by listing it on Zillow.

    Learn how to do it

    Sell it yourself

    Take full control of how buyers see your home on Zillow by listing For Sale by Owner (FSBO).

    List your home

    What's special

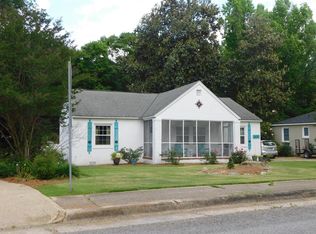
    Classic Midtown residence offers spectacular upgrades and elegant vintage architectural features. All on one floor, this spacious, welcoming home shares a remodeled kitchen open to a keeping room with a comfortable den surrounded by sophisticated built-ins. Kitchen updates include luxurious Taj Mahal quartzite countertops, a large SubZero built-in refrigerator, matching Frigidaire Gallery four-burner gas stove and dishwasher, farmhouse style sink, oversized subway tile backsplash to the ceiling line, and new hand-finished antiqued kitchen cabinetry. The crowning touch is the one-of-a-kind custom-designed vent hood constructed of curly pine with live edged finish. Herringbone pattern "Boston brick" tile floors tie the kitchen in with the spacious laundry room which houses a second oven and features storage cabinets, quartz countertops, and a large folding/work surface. The keeping room and den are floored with glowing reclaimed heart pine flooring, and the rest of the home features original oak hardwood floors underfoot. The formal living room and formal dining room represent the heart of the home's original character. A huge bay window in the dining room lets in lovely natural light, and both rooms are accented with original plaster crown molding in pristine condition. The master suite has copious built-in cabinetry with quartz countertops, double granite vanity in the master bath, and two large vanity desks built into the dressing suite. A glass-walled shower and modern free-standing separate tub highlight the master bath. Stylish ceramic tile with stone accent bands make the space sophisticated. The huge walk-in closet is complemented with a separate double hanging closet across the hall. This charming home is full of convenience including three full baths, a large capacity tankless water heater, 6'x3' Viking wine cooler, foamed insulation in the attic, fresh exterior paint, a sizable brick patio, cute gazebo, and a four-car garage with great attic storage!

    Zillow last checked:

    Listing updated:

    Listed by:

    Patti Simkins 706-887-3446,

    Coldwell Banker / Kennon, Parker, Duncan & Davis

    Bought with:

    Pat Beavers, 165618

    Flournoy & Calhoun REALTORS

    Source: CBORGA,MLS#: 220831MLS Logo

    Facts & features

    Interior

    Bedrooms & bathrooms
    • Bedrooms: 3
    • Bathrooms: 4
    • Full bathrooms: 3
    • 1/2 bathrooms: 1
    Primary bathroom
    • Features: Double Vanity
    Dining room
    • Features: Separate
    Kitchen
    • Features: Breakfast Bar, Keeping, View Family Room
    Heating
    • Natural Gas, Forced Air
    Cooling
    • Ceiling Fan(s), Central Electric
    Appliances
    • Included: Dishwasher, Disposal, Double Oven, Gas Range, Self Cleaning Oven
    • Laundry: Laundry Room
    Features
    • High Ceilings, Walk-In Closet(s), Double Vanity
    • Flooring: Hardwood
    • Doors: Storm Door(s)
    • Windows: Thermo Pane
    • Basement: Crawl Space
    • Number of fireplaces: 1
    • Fireplace features: Living Room, Masonry
    Interior area
    • Total structure area: 2,930
    • Total interior livable area: 2,930 sqft

    Property

    Parking
    • Total spaces: 4
    • Parking features: Attached, 4-Garage, Level Driveway
    • Attached garage spaces: 4
    • Has uncovered spaces: Yes
    Features
    • Levels: One
    • Patio & porch: Patio
    • Exterior features: Landscaping, Sprinkler
    • Fencing: Fenced
    Lot
    • Size: 1 Acres
    • Features: Corner Lot, Private Backyard
    Details
    • Additional structures: Outbuilding
    • Parcel number: 068 008 001

    Construction

    Type & style
    • Home type: SingleFamily
    • Architectural style: Ranch
    • Property subtype: Single Family Residence
    Materials
    • Brick
    Condition
    • New construction: No
    • Year built: 1948

    Utilities & green energy

    • Sewer: Public Sewer
    • Water: Public
    Green energy
    • Energy efficient items: Insulation, Roof

    Community & neighborhood

    Security
    • Security features: Smoke Detector(s), Security
    Community
    • Community features: Cable TV, Bus, Security, Street Lights
    Location
    • Region: Columbus
    • Subdivision: Clubview Heights

    Price history

    DateEventPrice
    6/26/2025Sold$385,000-2.5%$131/sqft
    Source: CBORGA #220831 Report a problem
    5/9/2025Pending sale$394,900$135/sqft
    Source: CBORGA #220831 Report a problem
    5/9/2025Listed for sale$394,900$135/sqft
    Source: CBORGA #220831 Report a problem
    5/5/2025Pending sale$394,900$135/sqft
    Source: CBORGA #220831 Report a problem
    5/1/2025Listed for sale$394,900+163.3%$135/sqft
    Source: CBORGA #220831 Report a problem
    4/24/2020Sold$150,000$51/sqft
    Source: Public Record Report a problem

    Public tax history

    YearProperty taxesTax assessment
    2025-- $126,424
    2024$1,831 +59.4%$126,424
    2023$1,149 -39.8%$126,424 +25.7%
    2022$1,910 +0.4%$100,588 +67.6%
    2021$1,903 -41.8%$60,000 -36.3%
    2020$3,270 +202.1%$94,204
    2019$1,083 $94,204
    2018$1,083 $94,204
    2017$1,083 -1%$94,204 +35.1%
    2016$1,093 $69,707
    2015$1,093 -0.3%$69,707
    2014$1,096 +149.2%$69,707
    2013$440 -60.4%$69,707
    2012$1,110 -0.3%$69,707
    2011$1,113 +20.4%$69,707
    2010$924 -17.2%$69,707 +75.3%
    2009$1,116 +40.3%$39,770
    2008$796 $39,770
    2007$796 $39,770
    2006$796 $39,770
    2005$796 $39,770 -42.9%
    2004$796 $69,707
    2003-- $69,707
    2002-- $69,707
    2001-- $69,707
    2000-- $69,707

    Find assessor info on the county website

    Neighborhood: 31906

    Nearby schools

    GreatSchools rating
    Get pre-qualified for a loan
    At Zillow Home Loans, we can pre-qualify you in as little as 5 minutes with no impact to your credit score.

    An equal housing lender. NMLS #10287.