Skip main navigation
Sold for $397,000
  • $397,000

    3466 Glenwood Dr, West Des Moines, IA 50265

    4beds
    1,964sqft
    Single Family Residence
    Built in 1997
    9,844 Square Feet Lot
    $397,000 Zestimate®
    $202/sqft
    $2,494 Estimated rent

    Home value

    $397,000

    $377,000 - $417,000

    $2,494/mo

    Zestimate® history
    Loading
    Loading...

    Owner options

    List your home for rent

    $2,494/mo

    Rent Zestimate®

    Find your next renter with Zillow Rental Manager. Plus, with online applications, you can quickly screen prospective tenants – for free.

    Learn more

    $2,494/mo

    Rent Zestimate®

    Refinance and save

    $2,178/mo

    Est. payment

    Refinancing to a lower rate could help reduce your monthly payments and save thousands over the life of the loan.

    See today's rates

    $2,178/mo

    Est. payment

    Explore your selling options

    Work with a Zillow partner agent

    Leverage their expertise and Zillow's premium Showcase listings to get your home seen by more buyers.

    Get started

    List with your own agent

    Get your home in front of millions of buyers by listing it on Zillow.

    Learn how to do it

    Sell it yourself

    Take full control of how buyers see your home on Zillow by listing For Sale by Owner (FSBO).

    List your home

    What's special

    Cozy fireplaceFormal dining areaFinished lower levelWalk-in closetFour bathroomsFour bedroomsGenerously sized bedrooms
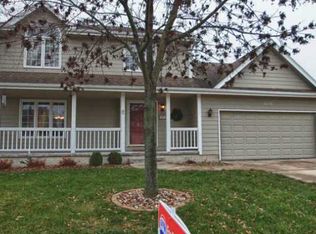
    offering over 2,500 square feet of refined living space. Thoughtfully designed with both elegance and comfort in mind, this home features four bedrooms and four bathrooms. Upon entry, you are welcomed by rich, genuine hardwood flooring that sets a warm and sophisticated tone throughout the main level. The well-appointed gourmet kitchen showcases Corian countertops, stainless steel appliances, and a formal dining area—perfectly suited for both intimate gatherings and larger entertaining. The adjoining living room is equally inviting, highlighted by a cozy fireplace and custom built-ins that add both charm and functionality. Outdoor living is equally impressive, with a spacious deck overlooking a fully fenced backyard—ideal for relaxing or hosting guests in a private setting. The upper level offers three generously sized bedrooms, including a luxurious primary suite complete with a walk-in closet and private ensuite bath, along with an additional full bathroom. The finished lower level provides exceptional versatility, featuring a comfortable family room, a fourth bedroom, and an additional bath. An oversized two-car garage and a radon mitigation system further enhance the home’s appeal, offering both convenience and peace of mind. Walking distance to Scenic Valley Park, Raccoon River Park and the fantastic bike/walking trails of West Des Moines.

    Zillow last checked:

    Listing updated:

    Listed by:

    Bob Ruby 515-987-8400,

    Ruby Realty Group LLC

    Bought with:

    Beth Cochran

    Agency Iowa

    Source: DMMLS,MLS#: 739781MLS LogoOriginating MLS: Des Moines Area Association of REALTORS

    Facts & features

    Interior

    Bedrooms & bathrooms
    • Bedrooms: 4
    • Bathrooms: 4
    • Full bathrooms: 2
    • 3/4 bathrooms: 1
    • 1/2 bathrooms: 1
    Heating
    • Forced Air, Gas, Natural Gas
    Cooling
    • Central Air
    Appliances
    • Laundry: Upper Level
    Features
    • Dining Area, Separate/Formal Dining Room, Eat-in Kitchen, Window Treatments
    • Flooring: Carpet, Hardwood
    • Basement: Egress Windows,Finished
    • Number of fireplaces: 1
    • Fireplace features: Gas, Vented
    Interior area
    • Total structure area: 1,964
    • Total interior livable area: 1,964 sqft
    • Finished area below ground: 650

    Property

    Parking
    • Total spaces: 2
    • Parking features: Attached, Garage, Two Car Garage
    • Attached garage spaces: 2
    Features
    • Levels: Two
    • Stories: 2
    • Patio & porch: Deck
    • Exterior features: Deck
    Lot
    • Size: 9,844 Square Feet
    • Dimensions: 68 x 144
    Details
    • Parcel number: 32004116336617
    • Zoning: Res

    Construction

    Type & style
    • Home type: SingleFamily
    • Architectural style: Two Story
    • Property subtype: Single Family Residence
    Materials
    • Foundation: Poured
    • Roof: Asphalt,Shingle
    Condition
    • Year built: 1997
    Details
    • Warranty included: Yes

    Utilities & green energy

    • Sewer: Public Sewer
    • Water: Public

    Community & HOA

    Community
    • Security: Smoke Detector(s)
    HOA
    • Has HOA: No
    Location
    • Region: West Des Moines

    Financial & listing details

    • Price per square foot: $202/sqft
    • Tax assessed value: $369,300
    • Annual tax amount: $5,234
    • Date on market: 5/1/2026
    • Cumulative days on market: 2 days
    • Listing terms: Cash,Conventional,FHA,VA Loan
    • Road surface type: Concrete

    Price history

    DateEventPrice
    6/29/2026Sold$397,000-0.7%$202/sqft
    Source: DMMLS #739781 Report a problem
    5/4/2026Pending sale$399,900$204/sqft
    Source: DMMLS #739781 Report a problem
    5/1/2026Listed for sale$399,900+82.2%$204/sqft
    Source: DMMLS #739781 Report a problem
    2/17/2012Sold$219,500+43.5%$112/sqft
    Source: Public Record Report a problem
    3/18/1998Sold$153,000+595.5%$78/sqft
    Source: Public Record Report a problem
    4/9/1997Sold$22,000$11/sqft
    Source: Public Record Report a problem

    Public tax history

    YearProperty taxesTax assessment
    2025$5,234 +2.2%$369,300 +10.7%
    2024$5,122 -0.3%$333,600
    2023$5,136 +1.2%$333,600 +21.4%
    2022$5,074 +1.9%$274,900
    2021$4,978 +1.6%$274,900 +7%
    2020$4,898 +3.2%$256,800
    2019$4,746 -0.2%$256,800 +6.9%
    2018$4,754 $240,200
    2017$4,754 +6.8%$240,200 +7.3%
    2016$4,450 $223,900
    2015$4,450 +13.9%$223,900 +11.1%
    2014$3,908 $201,600
    2013-- $201,600 0%
    2012-- $201,700
    2011-- $201,700 -4.9%
    2010-- $212,000
    2009-- $212,000
    2008-- $212,000
    2007-- $212,000 +7.8%
    2006-- $196,600
    2005-- $196,600 +8%
    2003-- $182,020 +7.7%
    2002-- $169,010
    2001-- $169,010
    Find assessor info on the county website

    Neighborhood: 50265

    Nearby schools

    GreatSchools rating
    Schools provided by the listing agent
    • District: West Des Moines

    Source: DMMLS. This data may not be complete. We recommend contacting the local school district to confirm school assignments for this home.

    Sell for more on Zillow
    Get a Zillow Showcase℠ listing at no additional cost and you could sell for .
    $397,000
    2% more
    +$7,940
    With Zillow Showcase(estimated)
    $404,940
    Sell for more on Zillow
    Get a Zillow Showcase℠ listing at no additional cost and you could sell for .
    $397,000
    2% more
    +$7,940
    With Zillow Showcase(estimated)
    $404,940