There is an existing VA 2.5% loan with balance of $342,000, PITI $2,075.09 monthly. Can ONLY be assumed by vet with eligibility. This is a perfect home - loved and beautifully maintained by thoughtful owners!! So many quality upgrades. 5 spacious bedrooms - 2 renovated baths upstairs! Amazing kitchen with gorgeous cabinets, Quartz counters, Black stainless appliances, under cabinet lighting. Gorgeous light hardwood floors on both levels. Fantastic design with large living & dining rooms, Bright Sunroom w/gas Fireplace & skylights overlooks tranquil yard backing to woods! Main floor family room has deck access and custom Fireplace surround with shelving & bookcases. Yard has been expanded to give more grass area - full yard sprinkler system. Roof 2018, New windows in sunroom 2018, Water heater 2022, NEW insulation in attic 2024 to R38 (old insulation removed), NEW copper main water line to house 2/2025, Updated lighting throughout, New ceiling fans in 3 bedrooms, NEW insulated garage door 2023, New attic fan 2022, NEW Armor fence surrounding entire back yard 48" tall with 3 gates 2022. IN 2021 - garage was fully insulated & drywall finished Plus NEW Liftmaster garage door opener w/wi-fi See the brochure for more details
Sold for $715,000
Street View
$715,000
3466 Grambell Ct, Woodbridge, VA 22192
5beds
2,544sqft
Single Family Residence
Built in 1983
0.29 Acres Lot
$694,900 Zestimate®
$281/sqft
$3,613 Estimated rent
Home value
$694,900
$660,000 - $730,000
$3,613/mo
Zestimate® history
Owner options
List your home for rent
$3,613/mo
Rent Zestimate®
Find your next renter with Zillow Rental Manager. Plus, with online applications, you can quickly screen prospective tenants – for free.
$3,613/mo
Rent Zestimate®
Refinance and save
$4,642/mo
Est. payment
Refinancing to a lower rate could help reduce your monthly payments and save thousands over the life of the loan.
$4,642/mo
Est. payment
Explore your selling options
Work with a Zillow partner agent
Leverage their expertise and Zillow's premium Showcase listings to get your home seen by more buyers.
Get startedList with your own agent
Get your home in front of millions of buyers by listing it on Zillow.
Learn how to do itSell it yourself
Take full control of how buyers see your home on Zillow by listing For Sale by Owner (FSBO).
List your homeWhat's special
Gas fireplaceBright sunroomArmor fenceCustom fireplace surroundLiftmaster garage door openerQuartz countersFull yard sprinkler system
Zillow last checked:
Listing updated:
Listed by:
Monica Sims 703-626-1212,
Samson Properties
Bought with:
Mercy Lugo-Struthers, 0225190414
Casals, Realtors
Source: Bright MLS,MLS#: VAPW2101090
Facts & features
Interior
Bedrooms & bathrooms
- Bedrooms: 5
- Bathrooms: 3
- Full bathrooms: 2
- 1/2 bathrooms: 1
- Main level bathrooms: 1
Rooms
- Room types: Living Room, Dining Room, Bedroom 2, Bedroom 3, Bedroom 4, Bedroom 5, Kitchen, Family Room, Foyer, Bedroom 1, Sun/Florida Room, Bathroom 1, Bathroom 2, Half Bath
Bedroom 1
- Features: Attached Bathroom, Ceiling Fan(s), Flooring - HardWood, Walk-In Closet(s)
- Level: Upper
- Area: 234 Square Feet
- Dimensions: 18 x 13
Bedroom 2
- Features: Flooring - HardWood
- Level: Upper
- Area: 224 Square Feet
- Dimensions: 16 x 14
Bedroom 3
- Features: Flooring - HardWood
- Level: Upper
- Area: 130 Square Feet
- Dimensions: 13 x 10
Bedroom 4
- Features: Flooring - HardWood
- Level: Upper
- Area: 90 Square Feet
- Dimensions: 10 x 9
Bedroom 5
- Features: Flooring - HardWood
- Level: Upper
- Area: 110 Square Feet
- Dimensions: 11 x 10
Bathroom 1
- Features: Bathroom - Stall Shower
- Level: Upper
Bathroom 2
- Features: Bathroom - Tub Shower
- Level: Upper
Dining room
- Features: Flooring - HardWood
- Level: Main
- Area: 132 Square Feet
- Dimensions: 12 x 11
Family room
- Features: Flooring - HardWood, Fireplace - Gas, Lighting - LED, Built-in Features, Ceiling Fan(s), Crown Molding
- Level: Main
- Area: 187 Square Feet
- Dimensions: 17 x 11
Foyer
- Features: Flooring - HardWood
- Level: Main
- Area: 66 Square Feet
- Dimensions: 11 x 6
Half bath
- Level: Main
Kitchen
- Features: Granite Counters, Dining Area, Kitchen - Electric Cooking, Lighting - LED, Recessed Lighting, Flooring - HardWood
- Level: Main
- Area: 220 Square Feet
- Dimensions: 22 x 10
Living room
- Features: Crown Molding, Flooring - HardWood
- Level: Main
- Area: 294 Square Feet
- Dimensions: 21 x 14
Other
- Features: Flooring - Ceramic Tile, Lighting - LED, Recessed Lighting, Skylight(s)
- Level: Main
Heating
- Heat Pump, Electric
Cooling
- Attic Fan, Ceiling Fan(s), Central Air, Heat Pump, Programmable Thermostat, Electric
Appliances
- Included: Microwave, Built-In Range, Dishwasher, Disposal, Extra Refrigerator/Freezer, Ice Maker, Double Oven, Oven/Range - Electric, Refrigerator, Stainless Steel Appliance(s), Electric Water Heater
- Laundry: Main Level, Hookup
Features
- Attic, Bathroom - Stall Shower, Bathroom - Walk-In Shower, Ceiling Fan(s), Dining Area, Floor Plan - Traditional, Eat-in Kitchen, Kitchen - Galley, Kitchen - Gourmet, Kitchen Island, Kitchen - Table Space, Recessed Lighting, Walk-In Closet(s), Cathedral Ceiling(s), Vaulted Ceiling(s)
- Flooring: Hardwood, Wood
- Doors: Insulated, Six Panel, Sliding Glass
- Windows: Casement, Double Hung, Double Pane Windows, Skylight(s)
- Has basement: No
- Number of fireplaces: 2
- Fireplace features: Brick, Gas/Propane, Mantel(s), Screen
Interior area
- Total structure area: 2,544
- Total interior livable area: 2,544 sqft
- Finished area above ground: 2,544
Property
Parking
- Total spaces: 2
- Parking features: Storage, Garage Faces Front, Garage Door Opener, Oversized, Concrete, Attached
- Garage spaces: 2
- Has uncovered spaces: Yes
- Details: Garage Sqft: 440
Accessibility
- Accessibility features: None
Features
- Levels: Two
- Stories: 2
- Exterior features: Barbecue, Chimney Cap(s), Extensive Hardscape, Lawn Sprinkler, Sidewalks, Water Fountains
- Pool features: Community
- Fencing: Picket,Back Yard
- Has view: Yes
- View description: Trees/Woods
Lot
- Size: 0.29 Acres
- Features: Backs to Trees, Cul-De-Sac, Pond, Middle Of Block
Details
- Additional structures: Above Grade, Outbuilding
- Parcel number: 8293133669
- Zoning: R4
- Special conditions: Standard
Construction
Type & style
- Home type: SingleFamily
- Architectural style: Colonial
- Property subtype: Single Family Residence
Materials
- Vinyl Siding
- Foundation: Slab, Crawl Space
- Roof: Architectural Shingle
Condition
- Excellent
- New construction: No
- Year built: 1983
- Major remodel year: 2020
Details
- Builder model: Gorgeous renovated
Utilities & green energy
- Sewer: Public Sewer
- Water: Public
- Utilities for property: Cable Connected, Fiber Optic, Cable
Community & HOA
Community
- Subdivision: Lake Ridge
HOA
- Has HOA: Yes
- Amenities included: Clubhouse, Common Grounds, Community Center, Pool, Soccer Field, Tennis Court(s)
- Services included: Common Area Maintenance, Management, Pool(s), Reserve Funds, Trash
- HOA fee: $220 quarterly
Location
- Region: Woodbridge
Financial & listing details
- Price per square foot: $281/sqft
- Tax assessed value: $606,900
- Annual tax amount: $5,734
- Date on market: 8/13/2025
- Listing agreement: Exclusive Right To Sell
- Listing terms: Cash,Conventional,FHA,VA Loan
- Inclusions: Pond Equipment
- Ownership: Fee Simple
- Road surface type: Black Top
Price history
| Date | Event | Price |
|---|---|---|
| 10/3/2025 | Sold | $715,000+2.9%$281/sqft |
Source:  Bright MLS #VAPW2101090 Report a problem Bright MLS #VAPW2101090 Report a problem | ||
| 8/15/2025 | Pending sale | $695,000$273/sqft |
Source: Bright MLS #VAPW2101090 Report a problem | ||
| 8/13/2025 | Listed for sale | $695,000+24.1%$273/sqft |
Source: Bright MLS #VAPW2101090 Report a problem | ||
| 8/9/2021 | Sold | $560,000+1.8%$220/sqft |
Source: Bright MLS #VAPW2002130 Report a problem | ||
| 7/17/2021 | Contingent | $550,000$216/sqft |
Source: Bright MLS #VAPW2002130 Report a problem | ||
| 7/15/2021 | Listed for sale | $550,000+155.8%$216/sqft |
Source: Bright MLS #VAPW2002130 Report a problem | ||
| 11/28/2000 | Sold | $215,000$85/sqft |
Source: Public Record Report a problem | ||
Public tax history
| Year | Property taxes | Tax assessment |
|---|---|---|
| 2025 | $5,951 +6% | $606,900 +7.5% |
| 2024 | $5,612 -3.1% | $564,300 +1.3% |
| 2023 | $5,794 -1.1% | $556,800 +7.4% |
| 2022 | $5,855 +6.7% | $518,400 +15.4% |
| 2021 | $5,489 +7.1% | $449,200 +8.2% |
| 2020 | $5,123 +109% | $415,200 +2.3% |
| 2019 | $2,451 -49.3% | $406,000 +1.3% |
| 2018 | $4,838 -0.3% | $400,700 +1.5% |
| 2017 | $4,852 | $394,600 -0.6% |
| 2016 | $4,852 +2.3% | $396,900 +8.5% |
| 2015 | $4,741 | $365,900 -3.6% |
| 2014 | $4,741 | $379,400 +3.2% |
| 2013 | -- | $367,800 +12.5% |
| 2012 | -- | $326,900 -5% |
| 2010 | -- | $344,200 +7.4% |
| 2009 | -- | $320,500 -20.4% |
| 2008 | -- | $402,700 -14.4% |
| 2007 | -- | $470,700 -4.8% |
| 2006 | -- | $494,300 +24.9% |
| 2005 | -- | $395,600 +20.2% |
| 2004 | -- | $329,100 +13.6% |
| 2003 | -- | $289,700 +24% |
| 2002 | -- | $233,600 +10.6% |
| 2001 | -- | $211,200 |
Find assessor info on the county website
Neighborhood: Lake Ridge
Nearby homes
- $669,0005 bd3 ba2.1k sqft3470 Grambell Ct, Woodbridge, VA 22192Off Market
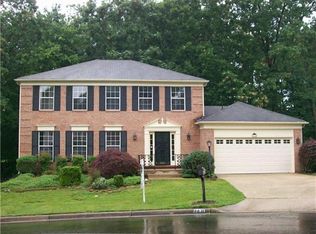
- $675,6005 bd3 ba2.2k sqft3462 Grambell Ct, Woodbridge, VA 22192Off Market
- $657,1004 bd3 ba2.6k sqft3463 Grambell Ct, Woodbridge, VA 22192Off Market
- $651,5005 bd3 ba2.2k sqft3458 Grambell Ct, Woodbridge, VA 22192Off Market
- $651,8004 bd2 ba2.2k sqft3459 Grambell Ct, Woodbridge, VA 22192Off Market
- $747,4005 bd4 ba3.4k sqft12493 Rolok Ct, Woodbridge, VA 22192Off Market
- $799,7005 bd4 ba4.3k sqft12497 Rolok Ct, Woodbridge, VA 22192Off Market
- $643,7004 bd2 ba2.7k sqft3467 Grambell Ct, Woodbridge, VA 22192Off Market
Nearby schools
GreatSchools rating
- 9/10Old Bridge Elementary SchoolGrades: PK-5Distance: 0.5 mi
- 7/10Lake Ridge Middle SchoolGrades: 6-8Distance: 0.5 mi
- 6/10Woodbridge High SchoolGrades: 9-12Distance: 0.7 mi
Schools provided by the listing agent
- Elementary: Old Bridge
- Middle: Lake Ridge
- High: Woodbridge
- District: Prince William County Public Schools
Source: Bright MLS. This data may not be complete. We recommend contacting the local school district to confirm school assignments for this home.
Get a cash offer in 3 minutes
Find out how much your home could sell for in as little as 3 minutes with a no-obligation cash offer.
Estimated market value
$694,900
Get a cash offer in 3 minutes
Find out how much your home could sell for in as little as 3 minutes with a no-obligation cash offer.
Estimated market value
$694,900
- Virginia
- Prince William County
- Woodbridge
- 22192
- Lake Ridge
- 3466 Grambell Ct
