Nestled in the sought-after Highgrove community, this beautifully maintained 5-bedroom, 3.5-bath colonial has been lovingly cared for by the original owners since 2003 and presented like a model home from top to bottom. This spacious three-level home combines elegance, functionality, and the peaceful suburban lifestyle many buyers are searching for in Charles County, MD. From the moment you enter, you will notice the attention to detail and pride of ownership throughout. The main level features hardwood floors flowing throughout the living spaces, creating a warm and timeless feel. The kitchen opens into the family room, while additional living and dining spaces provide flexibility for everyday living. A sought-after main-level bedroom adds versatility for guests, multigenerational living, or a private home office setup. Upstairs, the spacious primary suite offers generous closet space and a large en-suite bath. The additional bedrooms are well-sized with ample storage and natural light throughout. The finished basement provides additional living space perfect for a recreation room, home gym, office, media room, or guest area. One of the standout features of this property is the private backyard setting, backed by woods and nature, creating a peaceful outdoor environment to relax and unwind. The spacious rear deck with a privacy wall offers a quiet setting to enjoy the wooded views and natural surroundings. Located in the desirable Highgrove neighborhood, this move-in ready home is conveniently located near shopping, dining, parks, and commuter routes including easy access to Washington DC, Northern Virginia, Joint Base Andrews, and Naval Support Facility Indian Head. Buyers searching for homes for sale in White Plains MD, finished basement homes, wooded lot homes, or move-in ready colonial homes will appreciate everything this exceptional property has to offer.
Sold for $621,000
$621,000
3466 Highgrove Dr, White Plains, MD 20695
5beds
5,113sqft
Single Family Residence
Built in 2003
9,213 Square Feet Lot
$621,100 Zestimate®
$121/sqft
$4,502 Estimated rent
Home value
$621,100
$590,000 - $658,000
$4,502/mo
Zestimate® history
Owner options
List your home for rent
$4,502/mo
Rent Zestimate®
Find your next renter with Zillow Rental Manager. Plus, with online applications, you can quickly screen prospective tenants – for free.
$4,502/mo
Rent Zestimate®
Refinance and save
$4,083/mo
Est. payment
Refinancing to a lower rate could help reduce your monthly payments and save thousands over the life of the loan.
$4,083/mo
Est. payment
Explore your selling options
Work with a Zillow partner agent
Leverage their expertise and Zillow's premium Showcase listings to get your home seen by more buyers.
Get startedList with your own agent
Get your home in front of millions of buyers by listing it on Zillow.
Learn how to do itSell it yourself
Take full control of how buyers see your home on Zillow by listing For Sale by Owner (FSBO).
List your homeWhat's special
Warm and timeless feelGenerous closet spaceSpacious primary suiteLarge en-suite bathSought-after main-level bedroom
Zillow last checked:
Listing updated:
Listed by:
Theresa Shoptaw 301-609-0939,
CENTURY 21 New Millennium
Bought with:
Beverly Drewery, 631754
CENTURY 21 New Millennium
Source: Bright MLS,MLS#: MDCH2055332
Facts & features
Interior
Bedrooms & bathrooms
- Bedrooms: 5
- Bathrooms: 4
- Full bathrooms: 3
- 1/2 bathrooms: 1
- Main level bathrooms: 1
- Main level bedrooms: 1
Rooms
- Room types: Living Room, Dining Room, Primary Bedroom, Bedroom 2, Bedroom 3, Kitchen, Family Room, Den, Foyer, Bedroom 1, Laundry, Office, Storage Room, Bathroom 1, Bathroom 3, Primary Bathroom, Half Bath
Primary bedroom
- Features: Attached Bathroom, Walk-In Closet(s), Ceiling Fan(s), Flooring - Carpet
- Level: Upper
Bedroom 1
- Features: Flooring - Carpet, Walk-In Closet(s)
- Level: Upper
Bedroom 1
- Features: Flooring - HardWood
- Level: Main
Bedroom 2
- Features: Flooring - Carpet
- Level: Upper
Bedroom 3
- Features: Flooring - Carpet
- Level: Upper
Primary bathroom
- Features: Double Sink, Soaking Tub, Bathroom - Stall Shower, Flooring - Ceramic Tile
- Level: Upper
Bathroom 1
- Features: Double Sink, Flooring - Ceramic Tile, Bathroom - Tub Shower
- Level: Upper
Bathroom 3
- Features: Bathroom - Tub Shower
- Level: Lower
Den
- Level: Lower
Dining room
- Features: Flooring - HardWood
- Level: Main
Family room
- Features: Flooring - HardWood, Fireplace - Gas
- Level: Main
Foyer
- Features: Flooring - HardWood
- Level: Main
Half bath
- Features: Flooring - HardWood
- Level: Main
Kitchen
- Features: Flooring - HardWood, Kitchen Island, Ceiling Fan(s)
- Level: Main
Laundry
- Level: Main
Living room
- Features: Flooring - HardWood, Fireplace - Gas
- Level: Main
Office
- Features: Flooring - Carpet
- Level: Lower
Storage room
- Level: Lower
Heating
- Heat Pump, Natural Gas
Cooling
- Central Air, Electric
Appliances
- Included: Cooktop, Microwave, Washer, Dryer, Refrigerator, Dishwasher, Gas Water Heater
- Laundry: Main Level, Laundry Room
Features
- Flooring: Hardwood, Ceramic Tile, Carpet
- Basement: Finished
- Number of fireplaces: 2
- Fireplace features: Gas/Propane
Interior area
- Total structure area: 5,113
- Total interior livable area: 5,113 sqft
- Finished area above ground: 2,860
- Finished area below ground: 2,253
Property
Parking
- Total spaces: 2
- Parking features: Garage Faces Front, Attached
- Attached garage spaces: 2
Accessibility
- Accessibility features: None
Features
- Levels: Two
- Stories: 2
- Patio & porch: Deck
- Pool features: None
- Has view: Yes
- View description: Trees/Woods
Lot
- Size: 9,213 Square Feet
Details
- Additional structures: Above Grade, Below Grade
- Parcel number: 0906291228
- Zoning: WCD
- Special conditions: Standard
Construction
Type & style
- Home type: SingleFamily
- Architectural style: Colonial
- Property subtype: Single Family Residence
Materials
- Brick, Vinyl Siding
- Foundation: Concrete Perimeter, Permanent
- Roof: Architectural Shingle
Condition
- New construction: No
- Year built: 2003
Utilities & green energy
- Sewer: Public Septic, Public Sewer
- Water: Public
Community & HOA
Community
- Subdivision: Highgrove Sub
HOA
- Has HOA: Yes
- HOA fee: $180 quarterly
- HOA name: HIGHGROVE ASSOCIATION - MAREDITH MANAGEMENT
Location
- Region: White Plains
Financial & listing details
- Price per square foot: $121/sqft
- Tax assessed value: $617,533
- Annual tax amount: $8,169
- Date on market: 5/21/2026
- Listing agreement: Exclusive Right To Sell
- Listing terms: Conventional,FHA,VA Loan,Cash,USDA Loan
- Ownership: Fee Simple
Price history
| Date | Event | Price |
|---|---|---|
| 6/29/2026 | Sold | $621,000+3.5%$121/sqft |
Source:  Bright MLS #MDCH2055332 Report a problem Bright MLS #MDCH2055332 Report a problem | ||
| 5/23/2026 | Contingent | $600,000$117/sqft |
Source: Bright MLS #MDCH2055332 Report a problem | ||
| 5/21/2026 | Listed for sale | $600,000+75.6%$117/sqft |
Source: Bright MLS #MDCH2055332 Report a problem | ||
| 3/26/2003 | Sold | $341,690$67/sqft |
Source: Public Record Report a problem | ||
Public tax history
| Year | Property taxes | Tax assessment |
|---|---|---|
| 2025 | $8,435 +10.3% | $609,800 +10.4% |
| 2024 | $7,647 +23.4% | $552,133 +11.7% |
| 2023 | $6,196 +27.6% | $494,467 +13.2% |
| 2022 | $4,857 -9.7% | $436,800 +1.8% |
| 2021 | $5,378 +1.8% | $429,233 +1.8% |
| 2020 | $5,283 -3.1% | $421,667 +1.8% |
| 2019 | $5,454 +3.8% | $414,100 +3.8% |
| 2018 | $5,256 +3.9% | $399,067 +3.9% |
| 2017 | $5,058 +25% | $384,033 +4.1% |
| 2016 | $4,046 | $369,000 +3% |
| 2015 | $4,046 | $358,333 +3.1% |
| 2014 | $4,046 | $347,667 +3.2% |
| 2013 | -- | $337,000 |
| 2012 | -- | $337,000 |
| 2011 | -- | $337,000 -37.6% |
| 2010 | -- | $540,040 +11.2% |
| 2009 | -- | $485,460 +12.7% |
| 2008 | -- | $430,880 +14.5% |
| 2007 | -- | $376,300 +11.2% |
| 2006 | -- | $338,412 +12.6% |
| 2005 | -- | $300,526 +14.4% |
| 2004 | -- | $262,640 +2.4% |
| 2003 | -- | $256,416 +410.7% |
| 2002 | -- | $50,210 |
Find assessor info on the county website
Neighborhood: 20695
Nearby homes
- $474,400-- bd2 ba1.8k sqft3470 Highgrove Dr, White Plains, MD 20695Off Market
- $570,1005 bd3 ba3.1k sqft3462 Highgrove Dr, White Plains, MD 20695Off Market
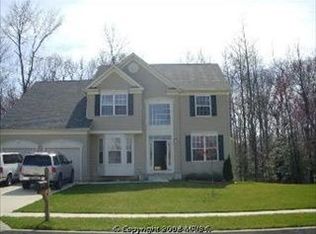
- $555,6004 bd4 ba4.5k sqft3474 Highgrove Dr, White Plains, MD 20695Off Market
- $---- bd-- ba-- sqftHighgrove Dr, White plains, MD 20695Off Market
- $516,800-- bd3 ba2.3k sqft3458 Highgrove Dr, White Plains, MD 20695Off Market
- $600,600-- bd4 ba3.1k sqft3452 Raleigh Ct, White Plains, MD 20695Off Market
- $599,5005 bd4 ba2.9k sqft7785 Picadilly Ct, White Plains, MD 20695Off Market
- $552,900-- bd4 ba2.5k sqft7870 Oxon Ct, White Plains, MD 20695Off Market
Nearby schools
GreatSchools rating
- 8/10Dr. James Craik Elementary SchoolGrades: PK-5Distance: 3.2 mi
- 3/10Matthew Henson Middle SchoolGrades: 6-8Distance: 3.1 mi
- 4/10Maurice J. Mcdonough High SchoolGrades: 9-12Distance: 4.1 mi
Schools provided by the listing agent
- Elementary: William A. Diggs
- Middle: Matthew Henson
- High: Maurice J. Mcdonough
- District: Charles County Public Schools
Source: Bright MLS. This data may not be complete. We recommend contacting the local school district to confirm school assignments for this home.
Get a cash offer in 3 minutes
Find out how much your home could sell for in as little as 3 minutes with a no-obligation cash offer.
Estimated market value
$621,100
Get a cash offer in 3 minutes
Find out how much your home could sell for in as little as 3 minutes with a no-obligation cash offer.
Estimated market value
$621,100
- Maryland
- Charles County
- White Plains
- 20695
- 3466 Highgrove Dr
