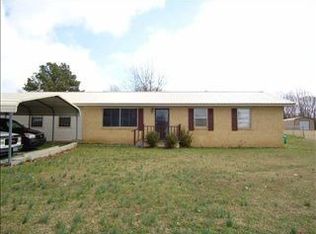
Charming country property just outside Wynne featuring nearly 2,000 square feet of living space on a spacious 0.84+/- acres lot. This classic 3 bedroom brick home offers a unique layout with a large sun porch, updated bathroom, central heat/cooling, laminate & carpet flooring, attached carport parking, fenced backyard and peaceful rural surroundings along Highway 284. The property combines vintage character with functional outdoor space, making it ideal for buyers seeking privacy and room to expand. Property also has a 20 x 38 shop building.
Pending
Price cut: $15K (6/25)
$154,900
3466 Highway 284, Wynne, AR 72396
3beds
1,934sqft
Single Family Residence
Built in 1970
0.84 Acres Lot
$-- Zestimate®
$80/sqft
$-- HOA
What's special
Attached carport parkingPeaceful rural surroundingsUpdated bathroomLaminate and carpet flooringFenced backyardLarge sun porch
- 102 days
- 293
- 21
Zillow last checked:
Listing updated:
Listed by:
Sheila McKnight 870-318-8569,
Compass Rose Realty 870-336-1008
Source: CARMLS,MLS#: 26020316
Facts & features
Interior
Bedrooms & bathrooms
- Bedrooms: 3
- Bathrooms: 1
- Full bathrooms: 1
Rooms
- Room types: Den/Family Room, Sun Room
Dining room
- Features: Kitchen/Dining Combo
Heating
- Electric
Cooling
- Electric
Appliances
- Included: Built-In Range, Dishwasher, Refrigerator, Electric Water Heater
- Laundry: Washer Hookup, Electric Dryer Hookup, Laundry Room
Features
- Walk-in Shower, Kit Counter-Formica, Paneling, Sheet Rock Ceiling, 3 Bedrooms Same Level
- Flooring: Carpet, Laminate, Luxury Vinyl
- Attic: Floored
- Has fireplace: No
- Fireplace features: None
Interior area
- Total structure area: 1,934
- Total interior livable area: 1,934 sqft
Property
Parking
- Total spaces: 2
- Parking features: Carport, Two Car
- Has carport: Yes
Features
- Levels: One
- Stories: 1
- Patio & porch: Porch
- Exterior features: Rain Gutters, Shop
- Fencing: Full,Chain Link,Wood
Lot
- Size: 0.84 Acres
- Dimensions: 336.76 ft. x 108.7 ft
- Features: Sloped
Details
- Parcel number: 00102436200
- Other equipment: Satellite Dish
Construction
Type & style
- Home type: SingleFamily
- Architectural style: Ranch
- Property subtype: Single Family Residence
Materials
- Brick, Metal/Vinyl Siding
- Foundation: Crawl Space
- Roof: Shingle
Condition
- New construction: No
- Year built: 1970
Utilities & green energy
- Electric: Electric-Co-op
- Sewer: Septic Tank
- Water: Public, Well
Community & HOA
Community
- Subdivision: Metes & Bounds
HOA
- Has HOA: No
Location
- Region: Wynne
Financial & listing details
- Price per square foot: $80/sqft
- Tax assessed value: $162,150
- Annual tax amount: $527
- Date on market: 5/20/2026
- Listing terms: VA Loan,FHA,Conventional,Cash,USDA Loan
- Road surface type: Paved
Estimated market value
Not available
Estimated sales range
Not available
$1,316/mo
Price history
| Date | Event | Price |
|---|---|---|
| 8/10/2026 | Pending sale | $154,900$80/sqft |
Source: | ||
| 6/25/2026 | Price change | $154,900-8.8%$80/sqft |
Source: | ||
| 5/20/2026 | Listed for sale | $169,900$88/sqft |
Source: | ||
Public tax history
| Year | Property taxes | Tax assessment |
|---|---|---|
| 2025 | -- | $11,950 |
| 2024 | $31 -71.4% | $11,950 |
| 2023 | $107 -31.9% | $11,950 |
| 2022 | $157 | $11,950 |
| 2021 | $157 | $11,950 -42.3% |
| 2020 | $157 | $20,700 -7.9% |
| 2019 | $157 +216% | $22,480 +15.5% |
| 2018 | $50 | $19,460 |
| 2017 | $50 | $19,460 |
| 2016 | $50 | $19,460 |
| 2015 | $50 | $19,460 +116.7% |
| 2014 | $50 | $8,980 |
| 2013 | $50 | $8,980 |
| 2012 | $50 -15.3% | $8,980 |
| 2011 | $59 | $8,980 |
| 2010 | $59 | $8,980 |
| 2009 | $59 | $8,980 |
| 2008 | $59 | $8,980 |
Find assessor info on the county website
Monthly payment
Est. payment
Payment breakdown
Explore the cost of this home by adjusting the details. Changes won't be saved.Climate risks
Neighborhood: 72396
Nearby schools
Schools provided by the listing agent
- Elementary: Wynne
- Middle: Wynne
- High: Wynne
Source: CARMLS. This data may not be complete. We recommend contacting the local school district to confirm school assignments for this home.