Skip main navigation
Closed
  • $375,000

    3466 Mineral Park Drive, Bullhead City, AZ 86442

    4beds
    3,432sqft
    Single Family Residence
    Built in 1993
    6,403 Square Feet Lot
    $371,400 Zestimate®
    $109/sqft
    $2,459 Estimated rent

    Home value

    $371,400

    $331,000 - $416,000

    $2,459/mo

    Zestimate® history
    Loading
    Loading...

    Owner options

    List your home for rent

    $2,459/mo

    Rent Zestimate®

    Find your next renter with Zillow Rental Manager. Plus, with online applications, you can quickly screen prospective tenants – for free.

    Learn more

    $2,459/mo

    Rent Zestimate®

    Refinance and save

    $2,268/mo

    Est. payment

    Refinancing to a lower rate could help reduce your monthly payments and save thousands over the life of the loan.

    See today's rates

    $2,268/mo

    Est. payment

    Explore your selling options

    Work with a Zillow partner agent

    Leverage their expertise and Zillow's premium Showcase listings to get your home seen by more buyers.

    Get started

    List with your own agent

    Get your home in front of millions of buyers by listing it on Zillow.

    Learn how to do it

    Sell it yourself

    Take full control of how buyers see your home on Zillow by listing For Sale by Owner (FSBO).

    List your home

    What's special

    Full kitchenStylish oak-finished kitchen cabinetsNew kitchen cabinetsSpacious two-car garageEasy-care landscapingGenerous backyardPlush new carpet
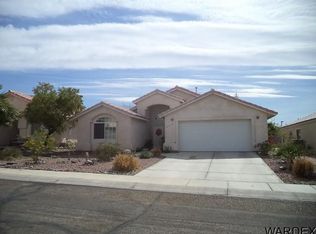
    This property is a dream come true for those seeking rental opportunities with designated living spaces. Featuring inviting accommodations on both the first and second floors, the home boasts a generous backyard that provides ample space for recreational toys or even the possibility of a refreshing pool. Recently revitalized, the interiors showcase stunning new kitchen cabinets, exquisite flooring, and fresh paint throughout, inspiring endless imaginative possibilities for its use. With highly competitive pricing per square foot, this is an exceptional opportunity.Nestled on a picturesque corner lot within a tranquil homes-only subdivision near Parkway, this distinctive property is perfectly suited for rentals or multi-generational living. It s designed with practicality in mind, offering expansive living areas on both floors that cater to comfort and privacy. The spacious bedrooms are filled with natural light and accompanied by ample storage, merging welcoming charm with contemporary elegance. From the second floor, residents can indulge in breathtaking views, providing a scenic backdrop to daily life.The downstairs area features a full kitchen equipped for culinary adventures, a large living room perfect for gatherings, and inviting bedrooms adorned with plush new carpet. Ascend to the upper level, where you'll discover a harmonious blend of laminate, carpet, and tile flooring, a cozy living room, stylish oak-finished kitchen cabinets, and dual bathrooms for convenience. This remarkable property also boasts a circular driveway for easy access, a spacious two-car garage, extra parking options, and easy-care landscaping that adds to its curb appeal. The dual A/C units and two large hot water heaters ensure comfort and efficiency year-round, making this home a truly exceptional find.

    Zillow last checked:

    Listing updated:

    Listed by:

    Karen Summitt ksomeit@yahoo.com,

    Summitts River Realty,

    Richard Summitt 928-768-6622,

    Summitts River Realty

    Bought with:

    Kevin Barbarita, BR116605000

    Barbarita Realty Consultants

    Source: Momentum MLS,MLS#: 026178MLS LogoOriginating MLS: Western AZ Regional Real Estate Data Exchange

    Facts & features

    Interior

    Bedrooms & bathrooms
    • Bedrooms: 4
    • Bathrooms: 3
    • Full bathrooms: 2
    • 3/4 bathrooms: 1
    Rooms
    • Room types: Guest Quarters
    Heating
    • Central, Electric
    Cooling
    • Central Air, Electric
    Appliances
    • Included: Dishwasher, Electric Oven, Electric Range, Disposal, Water Heater
    • Laundry: Inside
    Features
    • Breakfast Bar, Ceiling Fan(s), Dining Area, Kitchen Island, Main Level Primary, Multiple Primary Suites, Pantry, Solid Surface Counters, Walk-In Closet(s)
    • Flooring: Carpet, Tile
    • Has fireplace: No
    Interior area
    • Total interior livable area: 3,432 sqft

    Property

    Parking
    • Total spaces: 2
    • Parking features: Attached
    • Attached garage spaces: 2
    Features
    • Entry location: Breakfast Bar,Ceiling Fan(s),Counters-Solid Surfac
    • Exterior features: Landscaping
    • Pool features: None
    • Fencing: Block,Back Yard
    • Has view: Yes
    • View description: Mountain(s)
    Lot
    • Size: 6,403 Square Feet
    • Dimensions: 62 x 103
    • Features: Public Road
    Details
    • Parcel number: 22224104
    • Zoning description: R1S Res: Single Family Suburba

    Construction

    Type & style
    • Home type: SingleFamily
    • Architectural style: Two Story
    • Property subtype: Single Family Residence
    Materials
    • Stucco, Wood Frame
    • Roof: Tile
    Condition
    • New construction: No
    • Year built: 1993

    Utilities & green energy

    • Electric: 110 Volts
    • Sewer: Public Sewer
    • Water: Public

    Community & HOA

    Community
    • Subdivision: El Camino Village
    HOA
    • Has HOA: Yes
    • HOA fee: $55 quarterly
    • HOA name: D&E
    Location
    • Region: Bullhead City

    Financial & listing details

    • Price per square foot: $109/sqft
    • Tax assessed value: $409,803
    • Annual tax amount: $2,297
    • Date on market: 3/6/2025
    • Cumulative days on market: 50 days
    • Listing terms: Cash,Conventional,1031 Exchange
    • Road surface type: Paved

    Price history

    DateEventPrice
    7/3/2025Sold$375,000+25%$109/sqft
    Source: Momentum MLS #026178 Report a problem
    10/11/2022Sold$300,000+50%$87/sqft
    Source: Momentum MLS #987405 Report a problem
    8/27/2015Sold$200,000+119.8%$58/sqft
    Source: Public Record Report a problem
    4/29/2015Sold$91,000-44.2%$27/sqft
    Source: Public Record Report a problem
    12/28/2010Sold$163,000-42.8%$47/sqft
    Source: Public Record Report a problem
    12/27/2004Sold$285,000+50%$83/sqft
    Source: Public Record Report a problem
    9/26/2003Sold$190,000+22.6%$55/sqft
    Source: Public Record Report a problem
    3/24/2000Sold$155,000$45/sqft
    Source: Public Record Report a problem

    Public tax history

    YearProperty taxesTax assessment
    2026$2,464 +3.3%$40,981 -1.5%
    2025$2,384 +5.3%$41,602 +6.8%
    2024$2,264 +0.7%$38,943 +21.7%
    2023$2,249 -2.1%$31,991 +15.6%
    2022$2,297 +2.8%$27,665 +10.4%
    2021$2,236 +7.4%$25,052 +11.6%
    2019$2,081 $22,442 +5.3%
    2018$2,081 +2.8%$21,304 +6.3%
    2017$2,025 +12.5%$20,041 0%
    2016$1,800 +4%$20,048 +2.1%
    2015$1,731 $19,639 +23.9%
    2014-- $15,853 -13.7%
    2013-- $18,371 +13.5%
    2012-- $16,191 -6%
    2011-- $17,228 -17%
    2010-- $20,750 -26.8%
    2009-- $28,347 -22%
    2008-- $36,347
    2007-- --
    2006-- --
    2005-- --
    2004-- --
    2003-- --
    2002-- --
    2000$988 --
    Find assessor info on the county website

    Neighborhood: 86442

    Nearby schools

    GreatSchools rating
    Sell for more on Zillow
    Get a Zillow Showcase℠ listing at no additional cost and you could sell for .
    $371,400
    2% more
    +$7,428
    With Zillow Showcase(estimated)
    $378,828
    Sell for more on Zillow
    Get a Zillow Showcase℠ listing at no additional cost and you could sell for .
    $371,400
    2% more
    +$7,428
    With Zillow Showcase(estimated)
    $378,828