Skip main navigation
Sold for $601,000
  • $601,000

    3466 Overbrook Dr, Roanoke, VA 24018

    5beds
    3,629sqft
    Single Family Residence
    Built in 1948
    0.64 Acres Lot
    $611,800 Zestimate®
    $166/sqft
    $3,524 Estimated rent

    Home value

    $611,800

    $551,000 - $679,000

    $3,524/mo

    Zestimate® history
    Loading
    Loading...

    Owner options

    List your home for rent

    $3,524/mo

    Rent Zestimate®

    Find your next renter with Zillow Rental Manager. Plus, with online applications, you can quickly screen prospective tenants – for free.

    Learn more

    $3,524/mo

    Rent Zestimate®

    Refinance and save

    $3,691/mo

    Est. payment

    Refinancing to a lower rate could help reduce your monthly payments and save thousands over the life of the loan.

    See today's rates

    $3,691/mo

    Est. payment

    Explore your selling options

    Work with a Zillow partner agent

    Leverage their expertise and Zillow's premium Showcase listings to get your home seen by more buyers.

    Get started

    List with your own agent

    Get your home in front of millions of buyers by listing it on Zillow.

    Learn how to do it

    Sell it yourself

    Take full control of how buyers see your home on Zillow by listing For Sale by Owner (FSBO).

    List your home

    What's special

    In-ground poolPartially finished basementPrivate retreatMother-in-law apartmentExpansive floor planPanoramic backyard viewLarge great room
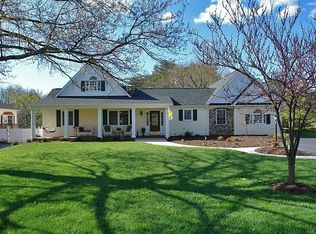
    Welcome to your dream home in one of Southwest Roanoke County's most sought-after school districts! This fully renovated 5-bedroom, 3.5-bath home offers over 3,600 square feet of beautifully updated living space on a spacious .638 acre lot. Every inch has been thoughtfully upgraded -- including a new roof, modern kitchen with stainless steel appliances, & updated lighting throughout. Enjoy comfortable main-level living with an expansive floor plan perfect for hosting or everyday life. A large great room & sunroom have fireplaces & a panoramic backyard view offering year-round enjoyment, while the in-ground pool & trampoline turn the backyard into a private retreat. The partially finished basement includes a mother-in-law apartment with private bedroom, bath, full kitchen, & living space ideal for extended family, guests, or flexible use. The home is tucked in a quiet, established neighborhood just minutes from grocery stores, dining, parks, and shopping.

    Zillow last checked:

    Listing updated:

    Listed by:

    ROBERT ALLEN KRAUSE 540-598-1267,

    LONG & FOSTER - ROANOKE OFFICE

    Bought with:

    JASON DOUGLAS MURPHY, 0225237863

    KELLER WILLIAMS REALTY ROANOKE

    Source: RVAR,MLS#: 916651MLS Logo

    Facts & features

    Interior

    Bedrooms & bathrooms
    • Bedrooms: 5
    • Bathrooms: 4
    • Full bathrooms: 3
    • 1/2 bathrooms: 1
    Primary bedroom
    • Level: E
    Bedroom 1
    • Level: E
    Bedroom 2
    • Level: U
    Bedroom 3
    • Level: U
    Bedroom 4
    • Level: U
    Bedroom 5
    • Level: L
    Dining area
    • Level: E
    Foyer
    • Level: E
    Great room
    • Level: E
    Kitchen
    • Level: E
    Laundry
    • Level: E
    Living room
    • Level: E
    Sun room
    • Level: E
    Heating
    • Gas - Natural, Heat Pump Electric
    Cooling
    • Ductless, Heat Pump Electric
    Appliances
    • Included: Dishwasher, Disposal, Freezer, Gas Range, Refrigerator, Oven
    Features
    • Storage, In-Law Floorplan
    • Flooring: Ceramic Tile, Wood
    • Doors: Fiberglass
    • Windows: Insulated Windows, Screens, Tilt-In, Skylight(s)
    • Has basement: Yes
    • Number of fireplaces: 3
    • Fireplace features: Gas Log, Great Room, Insert, Living Room, Masonry, Other - See Remarks
    Interior area
    • Total structure area: 5,257
    • Total interior livable area: 3,629 sqft
    • Finished area above ground: 3,629

    Property

    Parking
    • Total spaces: 3
    • Parking features: Attached, Carport Attached, Paved, Garage Door Opener, Off Street
    • Has attached garage: Yes
    • Has carport: Yes
    • Covered spaces: 3
    • Has uncovered spaces: Yes
    Features
    • Patio & porch: Patio, Front Porch, Side Porch
    • Exterior features: Sunroom
    • Has private pool: Yes
    • Pool features: In Ground
    • Fencing: Fenced
    Lot
    • Size: 0.64 Acres
    • Dimensions: 88'x306'
    • Features: Level
    Details
    • Parcel number: 068.170234.000000

    Construction

    Type & style
    • Home type: SingleFamily
    • Architectural style: Cape Cod
    • Property subtype: Single Family Residence
    Materials
    • Brick, Fiber Cement, Vinyl
    Condition
    • Completed
    • Year built: 1948

    Utilities & green energy

    • Electric: 0 Phase
    • Sewer: Public Sewer
    • Utilities for property: Cable

    Community & HOA

    Community
    • Security: Security System
    • Subdivision: Western Hills
    HOA
    • Has HOA: No
    Location
    • Region: Roanoke

    Financial & listing details

    • Price per square foot: $166/sqft
    • Tax assessed value: $347,400
    • Annual tax amount: $2,865
    • Date on market: 4/28/2025

    Price history

    DateEventPrice
    5/30/2025Sold$601,000+7.5%$166/sqft
    Source: RVAR #916651 Report a problem
    5/1/2025Pending sale$559,000$154/sqft
    Source: RVAR #916651 Report a problem
    4/28/2025Listed for sale$559,000+3188.2%$154/sqft
    Source: RVAR #916651 Report a problem
    9/6/2017Sold$17,000-93%$5/sqft
    Source: Public Record Report a problem
    7/26/2013Sold$242,000-37.9%$67/sqft
    Source: Public Record Report a problem
    12/4/2010Listing removed$389,900$107/sqft
    Source: Long & Foster Real Estate #0758002 Report a problem
    5/8/2010Listed for sale$389,900$107/sqft
    Source: LONG & FOSTER - ROANOKE SOUTH #0758002 Report a problem

    Public tax history

    YearProperty taxesTax assessment
    2025$3,578 +4.4%$347,400 +5.4%
    2024$3,427 +5.7%$329,500 +7.7%
    2023$3,243 +3.8%$305,900 +6.8%
    2022$3,123 +9.9%$286,500 +9.9%
    2021$2,841 +2.5%$260,600 +2.5%
    2020$2,772 +4%$254,300 +4%
    2019$2,665 +2.4%$244,500 +2.4%
    2018$2,603 +0.7%$238,800 +0.7%
    2017$2,584 +5%$237,100 +5%
    2016$2,462 $225,900 -0.2%
    2015$2,462 +1.9%$226,300 +2.1%
    2014$2,415 -0.3%$221,600 -0.3%
    2012$2,422 -2.5%$222,200 -2.5%
    2011$2,484 -0.2%$227,900 -0.2%
    2010$2,488 +0.7%$228,300 +0.7%
    2009$2,472 +3.4%$226,800 +3.4%
    2008$2,390 +4%$219,300
    2007$2,298 +4.7%--
    2006$2,194 +15.4%--
    2005$1,902 +4.4%--
    2004$1,821 +3%--
    2003$1,768 +1.5%--
    2002$1,743 +4.1%--
    2001$1,673 +2.1%--
    2000$1,639 --
    Find assessor info on the county website

    Neighborhood: Cave Spring

    Nearby schools

    GreatSchools rating
    Schools provided by the listing agent
    • Elementary: Green Valley
    • Middle: Hidden Valley
    • High: Hidden Valley

    Source: RVAR. This data may not be complete. We recommend contacting the local school district to confirm school assignments for this home.

    Get pre-qualified for a loan
    At Zillow Home Loans, we can pre-qualify you in as little as 5 minutes with no impact to your credit score.

    An equal housing lender. NMLS #10287.

    Sell for more on Zillow
    Get a Zillow Showcase℠ listing at no additional cost and you could sell for .
    $611,800
    2% more
    +$12,236
    With Zillow Showcase(estimated)
    $624,036