Welcome to 3466 River Trail — a rare 2,000+sq ft waterfront home offering deeded water rights, a feature seldom found in today's market and a true game-changer for buyers who want full enjoyment of the river. Boaters, fishermen, and waterfront enthusiasts will appreciate the freedom to launch, dock, fish, and unwind directly from their own backyard. With the Black Creek which leads to Niagara River as your daily backdrop, every season delivers something different — from morning casts and quiet paddles to summer cruising and sunset views over the water. Equally exceptional is the oversized four-car garage, built on a true double-wide, double-deep footprint. Square footage of this scale is virtually impossible to replicate, providing room for multiple vehicles, the boat, the trailer, and all the recreational toys waterfront living invites all while keeping them warm with gas heating. A separate rear entrance and from the garage leads to a fully equipped basement workshop featuring built-in air compressor lines — a serious, year-round workspace for the hobbyist, restorer, tradesperson, or collector who needs a setup that actually works. Waterfront homes occasionally come to market. Waterfront homes with deeded water rights, a four-car garage of this footprint, and a dedicated workshop are an entirely different tier of rare. 3466 River Trail is a one-of-a-kind offering for the buyer who refuses to compromise on the water, the space, or the lifestyle. Properties built around this combination of features simply do not come available — opportunities like this are measured in years, not months.
For sale
C$844,000
3466 River Trl, Fort Erie, ON L0S 1S0
4beds
2,076sqft
Single Family Residence, Residential
Built in 1983
0.4 Acres Lot
$-- Zestimate®
C$407/sqft
C$-- HOA
What's special
- 39 days |
- 36 |
- 3 |
Zillow last checked:
Listing updated:
Listed by:
Rob Golfi, Salesperson,
RE/MAX Escarpment Golfi Realty Inc.
Source: ITSO,MLS®#: 40838946Originating MLS®#: Cornerstone Association of REALTORS®
Facts & features
Interior
Bedrooms & bathrooms
- Bedrooms: 4
- Bathrooms: 4
- Full bathrooms: 3
- 1/2 bathrooms: 1
- Main level bathrooms: 1
Other
- Features: Walk-in Closet
- Level: Second
Bedroom
- Level: Second
Bedroom
- Level: Second
Bedroom
- Level: Second
Bathroom
- Features: 2-Piece
- Level: Main
Bathroom
- Features: 5+ Piece
- Level: Second
Bathroom
- Features: 3-Piece
- Level: Basement
Other
- Features: 3-Piece
- Level: Second
Dinette
- Level: Main
Dining room
- Level: Main
Family room
- Level: Main
Kitchen
- Level: Main
Laundry
- Level: Main
Living room
- Level: Main
Recreation room
- Level: Basement
Workshop
- Features: Walkout to Balcony/Deck
- Level: Basement
Heating
- Forced Air
Cooling
- Central Air
Appliances
- Included: Oven, Water Heater
- Laundry: Main Level
Features
- Auto Garage Door Remote(s), Central Vacuum, Floor Drains, In-law Capability, Water Meter, Work Bench
- Basement: Separate Entrance,Walk-Out Access,Full,Finished,Sump Pump
- Number of fireplaces: 1
- Fireplace features: Gas
Interior area
- Total structure area: 2,340
- Total interior livable area: 2,076 sqft
- Finished area above ground: 2,076
- Finished area below ground: 264
Video & virtual tour
Property
Parking
- Total spaces: 8
- Parking features: Attached Garage, Private Drive Double Wide
- Attached garage spaces: 4
- Uncovered spaces: 4
Features
- Stories: 2
- On waterfront: Yes
- Waterfront features: Creek, Direct Waterfront, Water Access Deeded, Access to Water
- Body of water: Black Creek
- Frontage type: North
- Frontage length: 75.00
Lot
- Size: 0.4 Acres
- Dimensions: 75 x 149.6
- Features: Urban, Greenbelt, Highway Access, Landscaped, Rec./Community Centre, School Bus Route, Other
Details
- Additional structures: Shed(s)
- Parcel number: 642400106
- Zoning: R1-H-EP
Construction
Type & style
- Home type: SingleFamily
- Property subtype: Single Family Residence, Residential
Materials
- Brick Veneer, Vinyl Siding
- Roof: Asphalt Shing
Condition
- 31-50 Years
- New construction: No
- Year built: 1983
Utilities & green energy
- Sewer: Sewer (Municipal)
- Water: Municipal
Community & HOA
Location
- Region: Fort Erie
Financial & listing details
- Price per square foot: C$407/sqft
- Annual tax amount: C$7,996
- Date on market: 6/11/2026
- Inclusions: Other, All Appliances (Stainless Steel Built- In Oven, Stainless Steel Built In Microwave, Stove Top, Stainless Stee Hood Fan, Stainless Steel Fridge, Stainless Steel Dishwasher, Washer And Dryer), Shop Benches/Saws, Garage Heater, Garage Door Openers, Central Vac, Carbon Monoxide/Smoke Detectors, All Light Fixtures And All Window Coverings, Hot Water Tank Owned.

Rob Golfi - Owner
(905) 575-7700
By pressing Contact Agent, you agree that the real estate professional identified above may call/text you about your search, which may involve use of automated means and pre-recorded/artificial voices. You don't need to consent as a condition of buying any property, goods, or services. Message/data rates may apply. You also agree to our Terms of Use. Zillow does not endorse any real estate professionals. We may share information about your recent and future site activity with your agent to help them understand what you're looking for in a home.
Price history
| Date | Event | Price |
|---|---|---|
| 7/16/2026 | Price change | C$844,000-0.6%C$407/sqft |
Source: ITSO #40838946 Report a problem | ||
| 6/11/2026 | Listed for sale | C$849,000C$409/sqft |
Source: ITSO #40838946 Report a problem | ||
Public tax history
Tax history is unavailable.
Climate risks
Neighborhood: Douglastown
Nearby schools
GreatSchools rating
- 8/10Kaegebein SchoolGrades: 1-5Distance: 3.8 mi
- 5/10Charter School for Applied TechnologiesGrades: K-12Distance: 6.2 mi
- 1/10Riverside Academy High SchoolGrades: 9-12Distance: 6.1 mi
- C$899,9004 bd3 ba-- sqft3580 Canfield Cres, Fort Erie, ON L0S1S0New Construction
- C$499,9003 bd2 ba-- sqft2882 Westbrook Ave, Fort Erie, ON L0S1S0For Sale
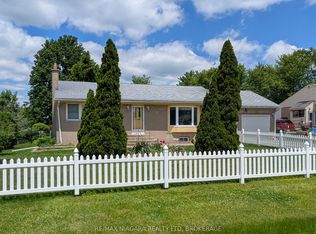
- C$899,9003 bd3 ba1.8k sqft3549 Canfield Cres, Fort Erie, ON L0S1S0For Sale
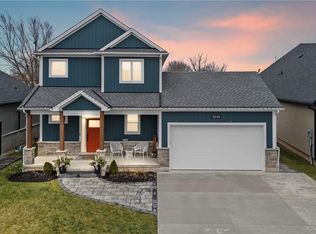
- C$974,9005 bd3 ba-- sqft2761 Arrowsmith Ct, Fort Erie, ON L0S1S0For Sale
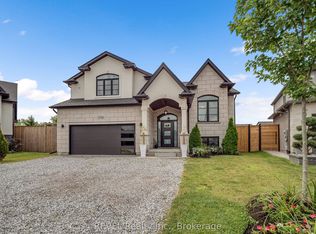
- C$929,9003 bd2 ba-- sqft2756 Arrowsmith Ct, Fort Erie, ON L0S1S0For Sale
- C$969,9004 bd3 ba-- sqft3598 Canfield Cres, Fort Erie, ON L0S1S0For Sale
- C$639,0003 bd3 ba-- sqft3532 Black Creek Rd, Fort Erie, ON L0S1S0For Sale
- C$1,399,9994 bd5 ba-- sqft2864 Arrowsmith Ct S, Fort Erie, ON L0S1S0For Sale
Similar homes
- C$599,9994 bd2 ba1.8k sqft2934 Baker Rd, Niagara Falls, ON L2G 0K3For Sale
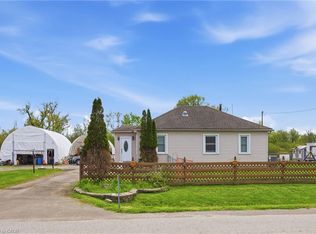 MLS ID #40829397, Michael Hill, Salesperson, eXp Realty. ITSO
 - C$739,8992 bd2 ba1.7k sqft3579 Carver St, Fort Erie, ON L0S 1S0For Sale
 MLS ID #40825041, Tony Gigliotti, Salesperson, RE/MAX Niagara Realty Ltd.. ITSO
 - C$750,0006 bd3 ba1.5k sqft3482 Dominion Rd, Fort Erie, ON L0S 1N0For Sale
 MLS ID #40838178, Kevin Gibson, Salesperson, RE/MAX Niagara Realty Ltd.. ITSO
 - C$825,0003 bd2 ba1.9k sqft5180 Southgate Ave, Niagara Falls, ON L2E 7G5For Sale
 MLS ID #40848389, Tammy Loeman, Broker, RE/MAX Escarpment Realty Inc.. ITSO
 - C$749,9003 bd2 ba1.8k sqft633 Point Abino Rd S, Fort Erie, ON L0S 1N0For SaleMLS ID #40845951, Rob Golfi, Salesperson, RE/MAX Escarpment Golfi Realty Inc.. ITSO
- C$779,9004 bd4 ba1.8k sqft3814 Ryan Ave, Fort Erie, ON L0S 1B0For SaleMLS ID #40840517, Michael St. Jean, Salesperson, Michael St. Jean Realty Inc.. ITSO
- C$839,9003 bd3 ba1.8k sqft6687 Saint Michael Ave, Niagara Falls, ON L2H 0C6For SaleMLS ID #40841571, Adrian Di Pietro, Salesperson, New Era Real Estate. ITSO
- C$924,9005 bd4 ba2.5k sqft502 Carrie Ave, Fort Erie, ON L0S 1N0For SaleMLS ID #40828922, Nicole Burns, Salesperson, Keller Williams Edge Realty. ITSO
- C$799,9994 bd2 ba1.5k sqft202 Wellbrook Blvd, Welland, ON L3C 7M9For SaleMLS ID #40844876, Daniel Hale, Salesperson, eXp Realty. ITSO
- C$619,9003 bd2 ba1.9k sqft3132 Evadere Ave, Fort Erie, ON L0S 1N0For SaleMLS ID #40832174, Kyrsten Feere, Salesperson, Royal LePage Real Estate Associates. ITSO
- C$770,0004 bd3 ba2k sqft11 Greenbriar Ct, Welland, ON L3C 5T7For SaleMLS ID #40834091, Rob Golfi, Salesperson, RE/MAX Escarpment Golfi Realty Inc.. ITSO
- C$849,0004 bd4 ba2.5k sqft123 South Dr, Saint Catharines, ON L2R 4W1For SaleMLS ID #40831920, Greg Sykes, Salesperson, RE/MAX Niagara Realty Ltd.. ITSO
- $749,9004 bd3 ba3k sqft6236 Cloverleaf Dr, East Amherst, NY 14051For Sale
 MLS ID #B1697932, Robyn Sansone, Listing by: WNYbyOwner.com. NYSAMLSs
 - C$799,0004 bd3 ba1.2k sqft3533 Dorchester Rd, Niagara Falls, ON L2J 3A4For SaleMLS ID #40834071, Rob Golfi, Salesperson, RE/MAX Escarpment Golfi Realty Inc.. ITSO
- C$899,9994 bd2 ba2.1k sqft7109 Parkside Rd, Niagara Falls, ON L2H 3L6For SaleMLS ID #40841173, Harry Chopra, Broker, ROYAL LEPAGE SIGNATURE REALTY. ITSO
- C$774,9003 bd2 ba1.6k sqft17 Montgomery Rd, Welland, ON L3C 2Y2For SaleMLS ID #40838000, Stephen Canjar, Salesperson, Real Broker Ontario Ltd.. ITSO
- C$760,0004 bd3 ba1.5k sqft2786 Lalemant Rd, Niagara Falls, ON L2J 3Z4For SaleMLS ID #40843071, Greg Sykes, Salesperson, RE/MAX Niagara Realty Ltd.. ITSO
- C$949,8004 bd4 ba2k sqft334 Viger Dr, Welland, ON L3B 0E2For SaleMLS ID #40833680, Rob Golfi, Salesperson, RE/MAX Escarpment Golfi Realty Inc.. ITSO
- C$649,9003 bd2 ba1.1k sqft11 Rochelle Cres, Fort Erie, ON L0S 1N0For SaleMLS ID #40832160, Judy Sweeting, Salesperson, RE/MAX Garden City Realty Inc.. ITSO
- C$649,0003 bd2 ba1.4k sqft7543 Merritt Ave, Niagara Falls, ON L2G 5C3For SaleMLS ID #40839763, Joey Zurini, Broker of Record, RE/MAX Escarpment Realty Inc.. ITSO
