Skip main navigation
Off market
  • $345,800

    3466 S 6th St, Abilene, TX 79605

    3beds
    1,596sqft
    SingleFamily
    Built in 1958
    0.33 Acres Lot
    $345,800 Zestimate®
    $217/sqft
    $2,554 Estimated rent

    Home value

    $345,800

    $322,000 - $367,000

    $2,554/mo

    Zestimate® history
    Loading
    Loading...

    Owner options

    List your home for rent

    $2,554/mo

    Rent Zestimate®

    Find your next renter with Zillow Rental Manager. Plus, with online applications, you can quickly screen prospective tenants – for free.

    Learn more

    $2,554/mo

    Rent Zestimate®

    Refinance and save

    $2,424/mo

    Est. payment

    Refinancing to a lower rate could help reduce your monthly payments and save thousands over the life of the loan.

    See today's rates

    $2,424/mo

    Est. payment

    Explore your selling options

    Work with a Zillow partner agent

    Leverage their expertise and Zillow's premium Showcase listings to get your home seen by more buyers.

    Get started

    List with your own agent

    Get your home in front of millions of buyers by listing it on Zillow.

    Learn how to do it

    Sell it yourself

    Take full control of how buyers see your home on Zillow by listing For Sale by Owner (FSBO).

    List your home

    What's special

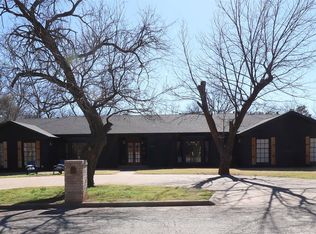
    Nestled in a highly sought-after Abilene neighborhood adjacent to the Elm Creek greenspace and beautiful Riverside Drive, this meticulously updated home blends classic charm with modern elegance, offering a lifestyle of luxury & convenience. Step into a home that exudes warmth and sophistication, with exquisite finishes & thoughtful design touches that make it a true standout. Gourmet Kitchen: The heart of the home features a stunning, chef-inspired kitchen. With its sleek custom cabinetry, marble herringbone backsplash, top-of-the-line stainless-steel appliances, & elegant quartzite countertops, it’s the perfect space for culinary creations & gatherings. Master Retreat: Unwind in the spacious master bedroom, complete with a cozy sitting area, gleaming hardwood floors, & abundant natural light. The charming fireplace and tasteful sconces create an intimate, tranquil retreat for relaxation. Stylish Living Spaces: The bright, airy living room boasts unique design elements, including stunning light fixtures, pristine parquet flooring & expansive windows that frame views of the beautifully landscaped backyard. The space effortlessly transitions into the dining area, ideal for both entertaining & everyday living. Indoor-Outdoor Flow: Enjoy seamless indoor-outdoor living with access to the backyard from multiple rooms. Whether hosting friends or enjoying quiet solitude, the private patio area is perfect for outdoor dining, lounging, or a morning coffee. Luxurious Finishes: Every room in this home has been thoughtfully designed with high-end finishes, including gold accents, designer light fixtures, and high-quality flooring, making it an ideal choice for those who appreciate timeless beauty. Convenient Location: With easy access to shopping, dining, and top-rated schools, this home offers a prime location that combines convenience with peaceful suburban living. This property is a rare gem and won’t last long! Schedule your tour today and experience all the luxury and comfort this home has to offer, for questions call Marc at (402) 681-4060

    This property is off market, which means it's not currently listed for sale or rent on Zillow. This may be different from what's available on other websites or public sources.
    Facts & features

    Interior

    Bedrooms & bathrooms
    • Bedrooms: 3
    • Bathrooms: 2
    • Full bathrooms: 2
    Heating
    • Forced air, Gas
    Cooling
    • Central
    Appliances
    • Included: Dishwasher, Dryer, Freezer, Garbage disposal, Microwave, Range / Oven, Refrigerator, Trash compactor, Washer
    Features
    • Decorative Lighting, Plantation Shutters, Window Coverings
    • Flooring: Hardwood
    • Basement: None
    • Has fireplace: Yes
    Interior area
    • Structure area source: Tax
    • Total interior livable area: 1,596 sqft

    Property

    Parking
    • Total spaces: 2
    • Parking features: Carport, Off-street
    Features
    • Exterior features: Shingle, Wood, Brick
    • Fencing: Chain Link, Brick
    • Has view: Yes
    • View description: None
    Lot
    • Size: 0.33 Acres
    • Features: Cul De Sac, Adjacent to Greenbelt, Interior Lot, Heavily Treed, Irregular, Landscaped
    Details
    • Parcel number: 46900000200
    • Other equipment: Water Line to Refrigerator, Disposal, Double Oven, Plumbed For Gas in Kitchen, Convection Oven, Range/Oven-Gas, Commercial Grade Range

    Construction

    Type & style
    • Home type: SingleFamily
    Materials
    • Roof: Asphalt
    Condition
    • Year built: 1958

    Utilities & green energy

    • Utilities for property: City Sewer, City Water, Curbs, Asphalt, Individual Water Meter
    Green energy
    • Energy efficient items: Low Flow Fixtures

    Community & HOA

    Community
    • Security: Smoke Detector
    Location
    • Region: Abilene

    Financial & listing details

    • Price per square foot: $217/sqft
    • Tax assessed value: $250,463
    • Annual tax amount: $3,550

    Price history

    DateEventPrice
    10/13/2025Listing removed--
    Source: Owner Report a problem
    8/25/2025Listed for sale$409,000+155.8%$256/sqft
    Source: Owner Report a problem
    2/22/2019Sold--
    Source: Agent Provided Report a problem
    2/14/2019Pending sale$159,900$100/sqft
    Source: Coldwell Banker Panian & Mash Realtors #14017457 Report a problem
    2/5/2019Listed for sale$159,900+11%$100/sqft
    Source: Coldwell Banker Panian & Mash Realtors #14017457 Report a problem
    6/30/2014Sold--
    Source: Agent Provided Report a problem
    6/7/2014Pending sale$144,000$90/sqft
    Source: Coldwell Banker Panian & Mash, REALTORS #12130192 Report a problem
    4/26/2014Listed for sale$144,000$90/sqft
    Source: Coldwell Banker Panian & Mash, REALTORS #12130192 Report a problem
    8/15/2013Listing removed$144,000$90/sqft
    Source: Coldwell Banker Panian & Mash, REALTORS #12007465 Report a problem
    8/11/2013Listed for sale$144,000+12.9%$90/sqft
    Source: Coldwell Banker Panian & Mash, REALTORS #12007465 Report a problem
    6/12/2008Sold--
    Source: Agent Provided Report a problem
    4/12/2008Listed for sale$127,500$80/sqft
    Source: Number1Expert #113301 Report a problem

    Public tax history

    YearProperty taxesTax assessment
    2025$3,550 +1.3%$234,798 +10%
    2024$3,504 +14.3%$213,453 +10%
    2023$3,065 -16.1%$194,048 +10%
    2022$3,654 $176,407 +10%
    2021-- $160,370 +5.1%
    2020$3,484 -0.6%$152,595 +1%
    2019$3,506 +7.2%$151,156 -1.9%
    2018$3,271 $154,104 +2.7%
    2017$3,271 +8.2%$150,031 +3.5%
    2016$3,024 +23.6%$144,904 +0%
    2015$2,447 $144,859 +23.3%
    2014$2,447 $117,504
    2013-- $117,504 +0.8%
    2012-- $116,551
    2011-- $116,551 +0.4%
    2010-- $116,040 +3.9%
    2009-- $111,650 +1.3%
    2008-- $110,239 +2.6%
    2007-- $107,431 +7.6%
    2006-- $99,880
    2005-- $99,880
    2004-- $99,880 +1.3%
    2003-- $98,610 +3%
    2002-- $95,702 0%
    2001-- $95,709
    Find assessor info on the county website

    Neighborhood: Elmwood

    Nearby schools

    GreatSchools rating
    Schools provided by the listing agent
    • Elementary: Bonham
    • Middle: Craig
    • High: Abilene
    • District: Abilene ISD

    Source: The MLS. This data may not be complete. We recommend contacting the local school district to confirm school assignments for this home.

    Get pre-qualified for a loan
    At Zillow Home Loans, we can pre-qualify you in as little as 5 minutes with no impact to your credit score.

    An equal housing lender. NMLS #10287.