Skip main navigation
Off market
  • $382,900

    3466 S Saint Lucie Dr, Casselberry, FL 32707

    3beds
    1,632sqft
    SingleFamily
    Built in 1988
    7,165 Square Feet Lot
    $382,900 Zestimate®
    $235/sqft
    $2,444 Estimated rent

    Home value

    $382,900

    $364,000 - $402,000

    $2,444/mo

    Zestimate® history
    Loading
    Loading...

    Owner options

    List your home for rent

    $2,444/mo

    Rent Zestimate®

    Find your next renter with Zillow Rental Manager. Plus, with online applications, you can quickly screen prospective tenants – for free.

    Learn more

    $2,444/mo

    Rent Zestimate®

    Refinance and save

    $2,598/mo

    Est. payment

    Refinancing to a lower rate could help reduce your monthly payments and save thousands over the life of the loan.

    See today's rates

    $2,598/mo

    Est. payment

    Explore your selling options

    Work with a Zillow partner agent

    Leverage their expertise and Zillow's premium Showcase listings to get your home seen by more buyers.

    Get started

    List with your own agent

    Get your home in front of millions of buyers by listing it on Zillow.

    Learn how to do it

    Sell it yourself

    Take full control of how buyers see your home on Zillow by listing For Sale by Owner (FSBO).

    List your home

    What's special

    Welcome to your new home! As you walk into this charming home, you will find a bonus room on the immediate right that is illuminated with great natural light. On your immediate left, you find a separate formal dining room that is attached to a fantastic open kitchen with updated tile backsplash. Off of the kitchen, you will find dual sliding glass doors and dual patios. The patios allow access to a spacious backyard area that wraps around the exterior of the home and is fenced. The living room also features an active wood-burning fireplace, which creates an alluring focal point. The backyard is great for pets and outdoor activities. The three bedrooms at the back of the home provide space and comfort. The master bathroom includes dual sinks, large separate tub and walk in shower. Master bathroom is updated with modern features. Last, but not least, the two car garage provides ample storage with keypad door access. This home is wonderful for those who like gatherings with family and friends, those with pets, and anyone who wants a home that features cozy elements in the established subdivision of Hollowbrook.

    This property is not currently displayed as for sale or rent on Zillow. This may be different from what's on other websites or public sources.

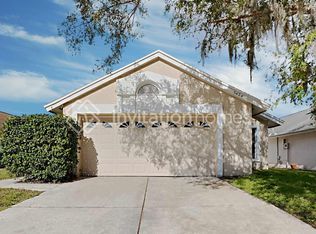
    Facts & features

    Interior

    Bedrooms & bathrooms
    • Bedrooms: 3
    • Bathrooms: 2
    • Full bathrooms: 2
    Heating
    • Other
    Cooling
    • Central
    Appliances
    • Included: Dishwasher, Dryer, Freezer, Garbage disposal, Microwave, Range / Oven, Refrigerator, Washer
    Features
    • Attic, Blinds/Shades
    • Flooring: Tile, Laminate
    • Basement: None
    • Has fireplace: Yes
    Interior area
    • Total interior livable area: 1,632 sqft

    Property

    Parking
    • Total spaces: 2
    • Parking features: Garage - Attached
    Features
    • Exterior features: Stucco
    • Has view: Yes
    • View description: City
    Lot
    • Size: 7,165 Square Feet
    Details
    • Parcel number: 23213051800002850

    Construction

    Type & style
    • Home type: SingleFamily
    Materials
    • masonry
    • Foundation: Footing
    • Roof: Shake / Shingle
    Condition
    • Year built: 1988

    Utilities & green energy

    • Utilities for property: Public Utilities, BB/HS Internet Avail

    Community & HOA

    HOA
    • Has HOA: Yes
    • HOA fee: $31 monthly
    Location
    • Region: Casselberry

    Financial & listing details

    • Price per square foot: $235/sqft
    • Tax assessed value: $330,680
    • Annual tax amount: $2,895
    • Ownership: Fee Simple

    Price history

    DateEventPrice
    11/7/2017Sold$230,000-2.1%$141/sqft
    Source: Public Record Report a problem
    10/2/2017Pending sale$234,900$144/sqft
    Source: KELLER WILLIAMS AT THE PARKS #O5531864 Report a problem
    9/24/2017Listed for sale$234,900$144/sqft
    Source: Keller Williams At The Parks #O5531864 Report a problem
    9/24/2017Pending sale$234,900$144/sqft
    Source: KELLER WILLIAMS AT THE PARKS #O5531864 Report a problem
    9/6/2017Pending sale$234,900$144/sqft
    Source: Keller Williams At The Parks #O5531864 Report a problem
    8/20/2017Price change$234,9000%$144/sqft
    Source: KELLER WILLIAMS AT THE PARKS #O5531864 Report a problem
    8/8/2017Listed for sale$235,000+109.8%$144/sqft
    Source: Owner Report a problem
    1/5/2012Sold$112,000-5.9%$69/sqft
    Source: Public Record Report a problem
    11/20/2011Listed for sale$119,000-0.8%$73/sqft
    Source: RE/MAX CENTRAL REALTY #O5073985 Report a problem
    2/6/2011Listing removed$119,900$73/sqft
    Source: RE/MAX 200 realty #O5025483 Report a problem
    1/21/2011Listed for sale$119,900$73/sqft
    Source: RE/MAX 200 realty #O5025483 Report a problem

    Public tax history

    YearProperty taxesTax assessment
    2025$2,895 +22.9%$224,700 +2.9%
    2024$2,356 +2.9%$218,367 +3%
    2023$2,290 +2.9%$212,007 +3%
    2022$2,226 -10.3%$205,832 +3%
    2021$2,483 +0.9%$199,837 +1.4%
    2020$2,460 +1.1%$197,078 +2.3%
    2019$2,433 $192,647 +1.9%
    2018$2,433 +1.2%$189,055 +61.4%
    2017$2,404 +72.4%$117,164 +1.4%
    2016$1,394 -2.2%$115,557 +1.4%
    2015$1,426 $113,956 +0.8%
    2014$1,426 +19.7%$113,052 +1.5%
    2013$1,191 +8%$111,381 +1.7%
    2012$1,104 +4.4%$109,519 +3.7%
    2011$1,057 +1.3%$105,576 +1.5%
    2010$1,043 +4.9%$104,016 +2.7%
    2009$994 +3.6%$101,281 +0.1%
    2008$959 -11.3%$101,180 +3%
    2007$1,082 -5.3%$98,233 +2.5%
    2006$1,142 +2.4%$95,837 +3%
    2005$1,115 +1%$93,046 +3%
    2004$1,104 +1.2%$90,336 +1.9%
    2003$1,091 +1.7%$88,652 +2.4%
    2002$1,073 +5.1%$86,574 +4.6%
    2000$1,021 $82,729
    Find assessor info on the county website

    Neighborhood: 32707

    Nearby schools

    GreatSchools rating
    Schools provided by the listing agent
    • Elementary: Red Bug Elementary
    • Middle: Tuskawilla Middle
    • High: Lake Howell High
    • District: SEMINOLE

    Source: The MLS. This data may not be complete. We recommend contacting the local school district to confirm school assignments for this home.

    Get a cash offer in 3 minutes
    Find out how much your home could sell for in as little as 3 minutes with a no-obligation cash offer.
    Estimated market value
    $382,900
    Get a cash offer in 3 minutes
    Find out how much your home could sell for in as little as 3 minutes with a no-obligation cash offer.
    Estimated market value
    $382,900