Welcome to this stunning Silver Maple home located in the highly coveted Blackhawk community. Set on a spacious lot with breathtaking views of the rolling hills. Step inside to a light, bright, and airy ambiance with vaulted ceilings, skylights, and beautiful light hardwood flooring throughout. Large windows flood the home with natural light and showcase the surrounding scenery. The chef’s kitchen has granite countertops and bar seating, premium appliance : KitchenAid double oven & Jenn-Air cooktop, pantry for extra storage, breakfast nook with bay window & access to side yard - The adjacent family room offers soaring ceilings, skylights, a fireplace, and sliding doors to the patio and backyard, blending indoor and outdoor living seamlessly. The spacious primary bedroom retreat is located on the main floor floor and features: Large windows w/ beautiful views, dual closets for ample storage, sliding French doors leading to the patio & spa. A sleek, modern updated bathroom with heated tile floors & a spa-like design. Main-Level Guest Bedroom/Office – French doors and a closet. Upstairs is a loft and two very spacious secondary bedrooms, one which has sliding glass doors to a private rooftop deck with amazing views! Great location- close to shopping & restaurants.
Sold for $2,300,000
$2,300,000
3466 Silver Maple Dr, Danville, CA 94506
4beds
2,913sqft
Residential, Single Family Residence
Built in 1981
0.27 Acres Lot
$2,281,200 Zestimate®
$790/sqft
$6,236 Estimated rent
Home value
$2,281,200
$2.05M - $2.53M
$6,236/mo
Zestimate® history
Owner options
List your home for rent
$6,236/mo
Rent Zestimate®
Find your next renter with Zillow Rental Manager. Plus, with online applications, you can quickly screen prospective tenants – for free.
$6,236/mo
Rent Zestimate®
Refinance and save
$14,733/mo
Est. payment
Refinancing to a lower rate could help reduce your monthly payments and save thousands over the life of the loan.
$14,733/mo
Est. payment
Explore your selling options
Work with a Zillow partner agent
Leverage their expertise and Zillow's premium Showcase listings to get your home seen by more buyers.
Get startedList with your own agent
Get your home in front of millions of buyers by listing it on Zillow.
Learn how to do itSell it yourself
Take full control of how buyers see your home on Zillow by listing For Sale by Owner (FSBO).
List your homeWhat's special
Spacious lotSleek modern updated bathroomHeated tile floorsPantry for extra storageBeautiful light hardwood flooringFrench doorsSpacious primary bedroom retreat
Zillow last checked:
Listing updated:
Listed by:
Stacy Hale DRE #01380320 925-787-1996,
Town Real Estate
Bought with:
Khrista Jarvis, DRE #01213582
Coldwell Banker Realty
Source: CCAR,MLS#: 41110636
Facts & features
Interior
Bedrooms & bathrooms
- Bedrooms: 4
- Bathrooms: 3
- Full bathrooms: 3
Rooms
- Room types: 2 Bedrooms, 2 Baths
Kitchen
- Features: Breakfast Nook, Stone Counters, Dishwasher, Double Oven, Electric Range/Cooktop, Kitchen Island, Pantry
Heating
- Forced Air
Cooling
- Ceiling Fan(s), Central Air
Appliances
- Included: Dishwasher, Double Oven, Electric Range, Gas Water Heater
- Laundry: Laundry Room
Features
- Formal Dining Room, Breakfast Nook, Pantry
- Flooring: Hardwood, Tile
- Windows: Window Coverings
- Number of fireplaces: 2
- Fireplace features: Family Room, Living Room
Interior area
- Total structure area: 2,913
- Total interior livable area: 2,913 sqft
Property
Parking
- Total spaces: 3
- Parking features: Attached
- Attached garage spaces: 3
Features
- Levels: Two
- Stories: 2
- Pool features: None
- Has view: Yes
- View description: Hills
Lot
- Size: 0.27 Acres
- Features: Private, Side Yard
Details
- Parcel number: 2035300165
- Special conditions: Standard
- Other equipment: Irrigation Equipment
Construction
Type & style
- Home type: SingleFamily
- Architectural style: Traditional
- Property subtype: Residential, Single Family Residence
Materials
- Wood Siding
- Roof: Composition
Condition
- Existing
- New construction: No
- Year built: 1981
Utilities & green energy
- Electric: No Solar
Community & HOA
Community
- Subdivision: Blackhawk C. C.
HOA
- Has HOA: Yes
- Amenities included: Greenbelt, Gated
- Services included: Common Area Maint, Management Fee, Security
- HOA fee: $200 monthly
- HOA name: BLACKHAWK HOA
- HOA phone: 925-736-6445
Location
- Region: Danville
Financial & listing details
- Price per square foot: $790/sqft
- Tax assessed value: $1,235,110
- Annual tax amount: $14,798
- Date on market: 9/5/2025
Price history
| Date | Event | Price |
|---|---|---|
| 10/14/2025 | Sold | $2,300,000-1.7%$790/sqft |
Source:  CCAR #41110636 Report a problem CCAR #41110636 Report a problem | ||
| 9/24/2025 | Pending sale | $2,340,000$803/sqft |
Source: CCAR #41110636 Report a problem | ||
| 9/5/2025 | Listed for sale | $2,340,000+133.3%$803/sqft |
Source: CCAR #41110636 Report a problem | ||
| 1/4/2013 | Sold | $1,003,000+11.5%$344/sqft |
Source: CCAR #40593907 Report a problem | ||
| 3/19/2004 | Sold | $899,950+14.6%$309/sqft |
Source: CCAR #11219527 Report a problem | ||
| 12/6/2001 | Sold | $785,000+67%$269/sqft |
Source: Public Record Report a problem | ||
| 12/13/1995 | Sold | $470,000$161/sqft |
Source: Public Record Report a problem | ||
Public tax history
| Year | Property taxes | Tax assessment |
|---|---|---|
| 2025 | $14,798 +2.1% | $1,235,110 +2% |
| 2024 | $14,491 +1.6% | $1,210,893 +2% |
| 2023 | $14,261 +0.8% | $1,187,151 +2% |
| 2022 | $14,147 +2.2% | $1,163,875 +2% |
| 2021 | $13,840 +1% | $1,141,054 +1% |
| 2020 | $13,703 +2% | $1,129,355 +2% |
| 2019 | $13,441 +3.8% | $1,107,212 +2% |
| 2018 | $12,949 +3.7% | $1,085,503 +2% |
| 2017 | $12,488 +1.2% | $1,064,220 +2% |
| 2016 | $12,342 +2.5% | $1,043,354 +1.5% |
| 2015 | $12,038 | $1,027,683 +2% |
| 2014 | $12,038 | $1,007,553 +0.5% |
| 2013 | -- | $1,003,000 +13.4% |
| 2012 | -- | $884,500 -5% |
| 2011 | -- | $931,500 -3.1% |
| 2010 | -- | $961,464 -0.2% |
| 2009 | -- | $963,749 +2% |
| 2008 | -- | $944,853 +2% |
| 2007 | -- | $926,327 +2% |
| 2006 | -- | $908,165 +2% |
| 2005 | -- | $890,358 +9.2% |
| 2004 | -- | $815,648 +1.9% |
| 2003 | -- | $800,700 +2% |
| 2002 | -- | $785,000 +51.5% |
| 2001 | -- | $518,166 |
Find assessor info on the county website
Neighborhood: 94506
Nearby homes
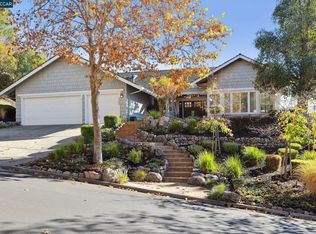
- $2,300,0003 bd2 ba2.4k sqft3462 Silver Maple Dr, Danville, CA 94506Sold
- $1,796,2004 bd3 ba2.7k sqft3435 Silver Maple Dr, Blackhawk, CA 94506Off Market
- $2,055,0003 bd2 ba2.4k sqft3470 Silver Maple Dr, Danville, CA 94506Sold
- $2,279,6004 bd3 ba2.6k sqft3458 Silver Maple Dr, Danville, CA 94506Off Market
- $2,425,4004 bd4 ba3.5k sqft3463 Silver Maple Dr, Danville, CA 94506Off Market
- $2,507,7004 bd3 ba3.2k sqft3467 Silver Maple Dr, Danville, CA 94506Off Market
- $1,528,8003 bd2 ba2.4k sqft3474 Silver Maple Dr, Danville, CA 94506Off Market
- $2,125,0005 bd4 ba3.6k sqft3475 Silver Maple Dr, Danville, CA 94506Sold
Nearby schools
GreatSchools rating
- 10/10Tassajara Hills Elementary SchoolGrades: K-5Distance: 2.1 mi
- 9/10Diablo Vista Middle SchoolGrades: 6-8Distance: 1.2 mi
- 10/10Monte Vista High SchoolGrades: 9-12Distance: 4.5 mi
Schools provided by the listing agent
- District: San Ramon Valley (925) 552-5500
Source: CCAR. This data may not be complete. We recommend contacting the local school district to confirm school assignments for this home.
Get a cash offer in 3 minutes
Find out how much your home could sell for in as little as 3 minutes with a no-obligation cash offer.
Estimated market value
$2,281,200
Get a cash offer in 3 minutes
Find out how much your home could sell for in as little as 3 minutes with a no-obligation cash offer.
Estimated market value
$2,281,200
- California
- Contra Costa County
- Danville
- 94506
- 3466 Silver Maple Dr
Nearby cities
Nearby zip codes
Other Danville Topics
