Simply stunning, this exceptional home, newly constructed in 2024, is a true masterpiece, gracefully situated on 3.41 wooded acres offering privacy, tranquility, and breathtaking natural beauty. Every detail has been thoughtfully selected to create a refined yet welcoming home where modern elegance meets everyday comfort. Soaring 9-foot ceilings on every level and an impressive wall of windows fill the home with natural light while showcasing picturesque views of the wooded backyard. Beautiful solid Bruce hardwood flooring flows throughout the main level, leading into the spectacular gourmet eat-in kitchen featuring sleek quartz countertops, an oversized center island, and a stylish wet bar, perfect for entertaining family and friends. Let’s not forget the professionally installed tinted window film, which helps reduce heat and blocks damaging UV rays. The heart of the home is highlighted by a dramatic floor-to-ceiling stained shiplap wall with an electric fireplace insert, creating a warm and unforgettable gathering space. A private office or flexible bonus room provides the perfect setting for working from home, studying, or relaxing. Dual air-conditioning systems ensure year-round comfort, while the conveniently located main-floor laundry room makes daily living effortless. Step outside onto the expansive deck and enjoy the beautifully enclosed backyard, complete with low-maintenance vinyl privacy fencing. This private outdoor retreat provides the perfect setting for peaceful mornings with your coffee, relaxing evenings beneath the trees, children, pets at play, and memorable gatherings with family and friends. Upstairs, the luxurious primary suite offers a peaceful escape with elegant tray ceilings and a charming reading nook designed for unwinding at the end of the day. The spa-inspired en-suite bathroom features an oversized walk-in shower, dual vanities, generous storage, and beautifully appointed finishes. Three additional spacious bedrooms and a large full bathroom with a double vanity complete the second level. The beautifully finished basement provides even more living space for entertaining, a home theater, game room, fitness area, or guest retreat, the possibilities are endless! This is more than a beautiful home, it is a private sanctuary where timeless memories are waiting to be made. More photos are coming soon, stay tuned! 👀📸🔑❤
For sale
Price cut: $25K (8/17)
$951,500
3466 Tuckahoe Rd, Franklinville, NJ 08322
4beds
4,531sqft
Single Family Residence
Built in 2024
3.41 Acres Lot
$937,200 Zestimate®
$210/sqft
$-- HOA
What's special
- 25 days |
- 1,894 |
- 116 |
Zillow last checked:
Listing updated:
Listed by:
Lisa J Romano 856-305-7002,
Keller Williams Prime Realty
Source: Bright MLS,MLS#: NJGL2076328
Facts & features
Interior
Bedrooms & bathrooms
- Bedrooms: 4
- Bathrooms: 3
- Full bathrooms: 3
- Main level bathrooms: 1
Basement
- Area: 1467
Heating
- Forced Air, Natural Gas
Cooling
- Central Air, Ceiling Fan(s), Electric
Appliances
- Included: Stainless Steel Appliance(s), Oven/Range - Gas, Range Hood, Six Burner Stove, Gas Water Heater
Features
- Breakfast Area, Ceiling Fan(s), Dining Area, Open Floorplan, Eat-in Kitchen, Kitchen Island, Recessed Lighting, Upgraded Countertops, Walk-In Closet(s), Bar, Wine Storage
- Flooring: Hardwood, Wood
- Basement: Interior Entry,Exterior Entry,Heated,Sump Pump,Partial,Finished
- Number of fireplaces: 1
Interior area
- Total structure area: 4,531
- Total interior livable area: 4,531 sqft
- Finished area above ground: 3,064
- Finished area below ground: 1,467
Video & virtual tour
Property
Parking
- Total spaces: 8
- Parking features: Garage Faces Side, Garage Door Opener, Inside Entrance, Asphalt, Driveway, Attached
- Attached garage spaces: 2
- Uncovered spaces: 6
Accessibility
- Accessibility features: None
Features
- Levels: Two
- Stories: 2
- Pool features: None
- Fencing: Privacy,Back Yard,Vinyl
Lot
- Size: 3.41 Acres
Details
- Additional structures: Above Grade, Below Grade
- Parcel number: 050070200039 06
- Zoning: PRR
- Special conditions: Standard
Construction
Type & style
- Home type: SingleFamily
- Architectural style: Craftsman
- Property subtype: Single Family Residence
Materials
- Combination, Vinyl Siding
- Foundation: Other
- Roof: Architectural Shingle
Condition
- Excellent
- New construction: No
- Year built: 2024
Utilities & green energy
- Sewer: On Site Septic
- Water: Well
Community & HOA
Community
- Subdivision: None
HOA
- Has HOA: No
Location
- Region: Franklinville
- Municipality: FRANKLIN TWP
Financial & listing details
- Price per square foot: $210/sqft
- Tax assessed value: $360,500
- Annual tax amount: $13,976
- Date on market: 7/27/2026
- Listing agreement: Exclusive Right To Sell
- Ownership: Fee Simple
Estimated market value
$937,200
$890,000 - $984,000
$5,082/mo
Price history
| Date | Event | Price |
|---|---|---|
| 8/17/2026 | Price change | $951,500-2.6%$210/sqft |
Source:  Bright MLS #NJGL2076328 Report a problem Bright MLS #NJGL2076328 Report a problem | ||
| 7/28/2026 | Listed for sale | $976,500+31.1%$216/sqft |
Source: Bright MLS #NJGL2076328 Report a problem | ||
| 9/6/2024 | Sold | $745,000-0.7%$164/sqft |
Source: Bright MLS #NJGL2045520 Report a problem | ||
| 8/5/2024 | Pending sale | $750,000$166/sqft |
Source: Bright MLS #NJGL2045520 Report a problem | ||
| 7/31/2024 | Contingent | $750,000$166/sqft |
Source: Bright MLS #NJGL2045520 Report a problem | ||
| 7/25/2024 | Listed for sale | $750,000+1150%$166/sqft |
Source: Bright MLS #NJGL2045520 Report a problem | ||
| 4/11/2023 | Sold | $60,000-23.1%$13/sqft |
Source: Bright MLS #NJGL2026306 Report a problem | ||
| 3/16/2023 | Pending sale | $78,000$17/sqft |
Source: Bright MLS #NJGL2026306 Report a problem | ||
| 3/14/2023 | Contingent | $78,000$17/sqft |
Source: Bright MLS #NJGL2026306 Report a problem | ||
| 2/16/2023 | Price change | $78,000+11.4%$17/sqft |
Source: Bright MLS #NJGL2026306 Report a problem | ||
| 11/21/2022 | Listed for sale | $70,000+64.7%$15/sqft |
Source: Owner Report a problem | ||
| 2/19/2021 | Sold | $42,500$9/sqft |
Source: Public Record Report a problem | ||
| 12/28/2020 | Listed for sale | $42,500+41.7%$9/sqft |
Source: Lamb Realty #NJGL269418 Report a problem | ||
| 7/26/2019 | Sold | $30,000$7/sqft |
Source: Public Record Report a problem | ||
| 5/17/2019 | Sold | $30,000-20.6%$7/sqft |
Source: Berkshire Hathaway HomeServices Fox & Roach #1001938528_08322 Report a problem | ||
| 5/15/2019 | Pending sale | $37,800$8/sqft |
Source: BHHS Fox & Roach Washington-Gloucester Home Marketing Center #1001938528 Report a problem | ||
| 6/26/2018 | Listed for sale | $37,800$8/sqft |
Source: BHHS Fox & Roach-Washington-Gl #1001938528 Report a problem | ||
Public tax history
| Year | Property taxes | Tax assessment |
|---|---|---|
| 2025 | $13,165 +853.7% | $360,500 +853.7% |
| 2024 | $1,380 -0.9% | $37,800 |
| 2023 | $1,393 +2.7% | $37,800 |
| 2022 | $1,357 +1.4% | $37,800 |
| 2021 | $1,338 +2.4% | $37,800 |
| 2020 | $1,306 +36% | $37,800 |
| 2019 | $961 | $37,800 |
| 2018 | $961 -23.7% | $37,800 |
| 2017 | $1,259 +4.2% | $37,800 |
| 2016 | $1,208 +3.9% | $37,800 |
| 2015 | $1,163 | $37,800 |
Find assessor info on the county website
Monthly payment
Est. payment
Payment breakdown
Explore the cost of this home by adjusting the details. Changes won't be saved.Climate risks
Neighborhood: 08322
Nearby schools
GreatSchools rating
- NAMary F Janvier SchoolGrades: PK-2Distance: 1.1 mi
- 5/10Delsea Regional Middle SchoolGrades: 7-8Distance: 3.3 mi
- 4/10Delsea Regional High SchoolGrades: 9-12Distance: 3.5 mi
Schools provided by the listing agent
- District: Delsea Regional High School
Source: Bright MLS. This data may not be complete. We recommend contacting the local school district to confirm school assignments for this home.
- $110,0002.55 acres3459 Tuckahoe Rd, Franklinville, NJ 08322Sold
- $405,000-- bd-- ba1.9k sqft3440 Tuckahoe Rd, Franklinville, NJ 08322Off Market
- $422,600-- bd-- ba1.8k sqft3504 Tuckahoe Rd, Franklinville, NJ 08322Off Market
- $571,400-- bd-- ba2.5k sqft3452 Tuckahoe Rd, Franklinville, NJ 08322Off Market
- $517,0003 bd3 ba2.1k sqft3471 Tuckahoe Rd, Franklinville, NJ 08322Off Market
- $543,600-- bd-- ba2.4k sqft3514 Tuckahoe Rd, Franklinville, NJ 08322Off Market
- $364,500-- bd-- ba1.3k sqft3406 Tuckahoe Rd, Franklinville, NJ 08322Off Market
- $392,800-- bd-- ba1.5k sqft3534 Tuckahoe Rd, Franklinville, NJ 08322Off Market
A local agent can set up tours, give advice and negotiate with sellers.
A local lender can help you make sure your offer is ready when you are.
Similar homes
- $525,0004 bd3 ba2.3k sqft482 Herman Dr, Franklinville, NJ 08322For Sale
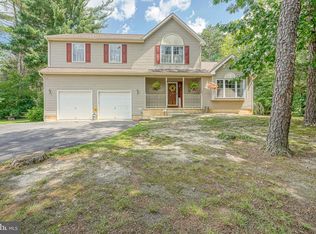
 MLS ID #NJGL2075364, Kristen Recchiuti, Romano Realty. Bright MLS
 - $635,0004 bd3 ba3k sqft1544 Marshall Mill Rd, Franklinville, NJ 08322For Sale
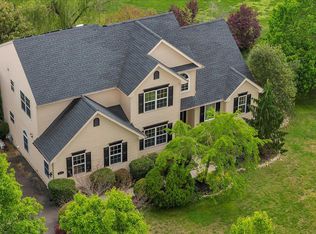 MLS ID #NJGL2072996, Tracy Ramos, Keller Williams Prime Realty. Bright MLS
 - $998,5004 bd4 ba3.8k sqft303 Belmont Ct, Mullica Hill, NJ 08062For Sale
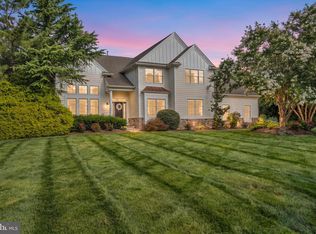 MLS ID #NJGL2077072, Amy Reuter, BHHS Fox & Roach-Washington-Gloucester. Bright MLS
 - $939,9004 bd5 ba5.3k sqft141 Cedar Ct, Woolwich Township, NJ 08085For Sale
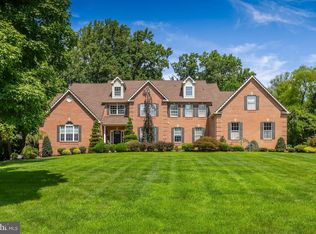 MLS ID #NJGL2076846, Joanna Papadaniil, BHHS Fox & Roach-Mullica Hill South. Bright MLS
 - $545,0004 bd3 ba3k sqft92 Lauren Way, Franklinville, NJ 08322For SaleMLS ID #NJGL2074196, DESIREE HOGBIN, Sabal Real Estate. Bright MLS
- $875,0004 bd7 ba4.1k sqft276 Greentree Rd, Sewell, NJ 08080For SaleMLS ID #NJGL2076400, Arthur Carr, Keller Williams Realty - Washington Township. Bright MLS
- $635,0004 bd3 ba2.5k sqft683 S Blue Bell Rd, Vineland, NJ 08360For SaleMLS ID #NJGL2077224, Pam Kotter, BHHS Fox & Roach-Mullica Hill South. Bright MLS
- $925,0004 bd3 ba3.7k sqft710 Nicole Dr, Mickleton, NJ 08056For SaleMLS ID #NJGL2074844, Fred Colon, Ace Street Realty. Bright MLS
- $850,0004 bd4 ba2.9k sqft1581 Commissioners Rd, Mullica Hill, NJ 08062For SaleMLS ID #NJGL2075800, Amber Cruse, Keller Williams Realty - Moorestown. Bright MLS
- $850,0005 bd3 ba3.3k sqft25 Penn Rd, Voorhees, NJ 08043For SaleMLS ID #NJCD2124738, Wallace Chaves, Keller Williams Realty - Moorestown. Bright MLS
- $979,9004 bd3 ba5.4k sqft301 Long Meadow Dr, Mullica Hill, NJ 08062For SaleMLS ID #NJGL2074814, Patricia Settar, BHHS Fox & Roach-Mullica Hill South. Bright MLS
- $895,0004 bd3 ba3.3k sqft25 Amesbury Parke, Medford, NJ 08055For SaleMLS ID #NJBL2117380, Jeremiah F Kobelka, Real Broker, LLC. Bright MLS
- $999,9997 bd7 ba6.4k sqft1545 Maurice River Pkwy, Vineland, NJ 08360For SaleMLS ID #NJCB2029526, Bonnie Nikituk, Marchese Real Estate LLC. Bright MLS
- $749,9004 bd4 ba3.2k sqft14 Laielli Ct, Vineland, NJ 08360For SaleMLS ID #NJAC2025996, Brian Collini, Collini Real Estate LLC. Bright MLS
- $925,0004 bd4 ba3.2k sqft6 Polo Ct, Cherry Hill, NJ 08003For SaleMLS ID #NJCD2124970, Melissa Roswell, Keller Williams Realty - Marlton. Bright MLS
- $775,0005 bd4 ba4k sqft2 Greenbriar Rd, Mullica Hill, NJ 08062For SaleMLS ID #NJGL2073652, Matthew Humphrey, EXP Realty, LLC. Bright MLS
- $599,9004 bd3 ba3.4k sqft1017 Laurel Ln, Bridgeton, NJ 08302For SaleMLS ID #NJCB2032232, Vincent Grova, Pino Agency. Bright MLS
- $614,9994 bd3 ba2.9k sqft309 E Weymouth Rd, Vineland, NJ 08360For SaleMLS ID #NJGL2075554, Diane Cavagnaro, Fathom Realty NJ, LLC. Bright MLS
- $575,0005 bd3 ba3.6k sqft2315 Garwood Rd, Sicklerville, NJ 08081For SaleMLS ID #NJCD2124838, Denise Greenwood, Weichert Realtors-Turnersville. Bright MLS
- $829,9004 bd4 ba3.4k sqft18 Spruce Dr, Medford, NJ 08055For SaleMLS ID #NJBL2117300, Andre Lapierre, Keller Williams Realty - Medford. Bright MLS
