Welcome to 3466 Woods Way, a beautifully maintained home set on a 1-acre lot in Powhatan. This 3-bedroom, 2.5-bath property combines updated finishes with a functional layout designed for everyday comfort and entertaining.
Enjoy the inviting covered front porch, private yard, and rear deck perfect for outdoor gatherings. Inside, the kitchen features granite countertops, stainless steel appliances, and ample cabinet storage. The dining room offers a bay window, chair rail molding, hardwood floors, and updated lighting, creating a warm and welcoming space.
Just off the kitchen, the family room provides additional living space, while the mudroom/laundry area includes built-in shelving and extra cabinetry for organization. Recent updates include renovated bathrooms with granite countertops, fresh paint, modern fixtures, and LVP flooring installed in 2021.
Upstairs, the primary bedroom features an ensuite bath, complemented by two additional bedrooms and a full hall bath.
Conveniently located in Powhatan, this home offers modern updates, usable living space, and the peaceful setting of a full acre — ready for you to move in and enjoy.
For sale
Price cut: $10K (9/3)
$375,000
3466 Woods Way, Powhatan, VA 23139
3beds
1,598sqft
Single Family Residence
Built in 1991
1.04 Acres Lot
$370,400 Zestimate®
$235/sqft
$-- HOA
What's special
- 13 days
- 682
- 37
Likely to sell faster than
Zillow last checked:
Listing updated:
Listed by:
Ashley Irby 804-833-3239,
Joyner Fine Properties 804-270-9440
Source: CVRMLS,MLS#: 2622958 Originating MLS: Central Virginia Regional MLS
Originating MLS: Central Virginia Regional MLSFacts & features
Interior
Bedrooms & bathrooms
- Bedrooms: 3
- Bathrooms: 3
- Full bathrooms: 2
- 1/2 bathrooms: 1
Primary bedroom
- Description: Hardwood floors, ceiling fan
- Level: Second
- Dimensions: 17.0 x 11.0
Bedroom 2
- Description: Hardwood floors
- Level: Second
- Dimensions: 10.8 x 10.0
Bedroom 3
- Description: Hardwood floors
- Level: Second
- Dimensions: 10.0 x 9.8
Dining room
- Description: Hardwood floors, large window
- Level: First
- Dimensions: 14.12 x 0.0
Other
- Description: Tub & Shower
- Level: Second
Half bath
- Level: First
Kitchen
- Description: Hardwood floors, appliances, window
- Level: First
- Dimensions: 13.0 x 10.0
Laundry
- Description: Hardwood floors
- Level: First
- Dimensions: 10.0 x 6.0
Living room
- Description: New LVP, Large windows
- Level: First
- Dimensions: 22.0 x 14.0
Heating
- Electric, Heat Pump
Cooling
- Electric, Heat Pump
Appliances
- Included: Dryer, Dishwasher, Electric Water Heater, Microwave, Oven, Water Heater
Features
- Ceiling Fan(s), Dining Area
- Flooring: Linoleum, Wood
- Basement: Crawl Space
- Attic: Walk-up
- Number of fireplaces: 1
- Fireplace features: Electric
Interior area
- Total interior livable area: 1,598 sqft
- Finished area above ground: 1,598
- Finished area below ground: 0
Property
Parking
- Parking features: Driveway, Paved
- Has uncovered spaces: Yes
Features
- Patio & porch: Front Porch, Deck, Porch
- Exterior features: Deck, Porch, Paved Driveway
- Pool features: None
- Fencing: None
Lot
- Size: 1.04 Acres
Details
- Parcel number: 017C1A5
- Zoning description: R-2
Construction
Type & style
- Home type: SingleFamily
- Architectural style: Two Story
- Property subtype: Single Family Residence
Materials
- Brick, Drywall, Frame, Vinyl Siding
- Roof: Composition,Shingle
Condition
- Resale
- New construction: No
- Year built: 1991
Utilities & green energy
- Sewer: Septic Tank
- Water: Well
Community & HOA
Community
- Subdivision: None
Location
- Region: Powhatan
Financial & listing details
- Price per square foot: $235/sqft
- Tax assessed value: $322,200
- Annual tax amount: $2,293
- Date on market: 8/22/2026
- Ownership: Individuals
- Ownership type: Sole Proprietor
Estimated market value
$370,400
$352,000 - $389,000
$2,301/mo
Price history
| Date | Event | Price |
|---|---|---|
| 9/3/2026 | Price change | $375,000-2.6%$235/sqft |
Source:  CVRMLS #2622958 Report a problem CVRMLS #2622958 Report a problem | ||
| 8/24/2026 | Price change | $385,000-1%$241/sqft |
Source: CVRMLS #2622958 Report a problem | ||
| 7/7/2026 | Price change | $389,000-2.7%$243/sqft |
Source: CVRMLS #2615382 Report a problem | ||
| 6/6/2026 | Listed for sale | $399,900+69.4%$250/sqft |
Source: CVRMLS #2615382 Report a problem | ||
| 9/27/2018 | Sold | $236,000-0.8%$148/sqft |
Source: CVRMLS #1819376 Report a problem | ||
| 8/31/2018 | Pending sale | $237,950$149/sqft |
Source: Napier Realtors ERA #42603 Report a problem | ||
| 8/31/2018 | Price change | $237,950+0.8%$149/sqft |
Source: Napier Realtors ERA #42603 Report a problem | ||
| 8/15/2018 | Price change | $235,950-0.8%$148/sqft |
Source: Napier REALTORS ERA #1819376 Report a problem | ||
| 8/2/2018 | Price change | $237,950-0.8%$149/sqft |
Source: Napier REALTORS ERA #1819376 Report a problem | ||
| 7/18/2018 | Price change | $239,950-1.6%$150/sqft |
Source: Napier REALTORS ERA #1819376 Report a problem | ||
| 6/28/2018 | Price change | $243,950-1.6%$153/sqft |
Source: Napier REALTORS ERA #1819376 Report a problem | ||
| 6/6/2018 | Listed for sale | $247,950+154.8%$155/sqft |
Source: Napier REALTORS ERA #1819376 Report a problem | ||
| 9/3/1996 | Sold | $97,300$61/sqft |
Source: Agent Provided Report a problem | ||
Public tax history
| Year | Property taxes | Tax assessment |
|---|---|---|
| 2024 | $1,954 +4.7% | $283,200 +4.7% |
| 2023 | $1,866 +8.5% | $270,500 +21.1% |
| 2022 | $1,720 +0.4% | $223,400 +10.8% |
| 2021 | $1,714 | $201,600 |
| 2020 | $1,714 +9.8% | $201,600 +14.3% |
| 2019 | $1,561 -0.1% | $176,400 |
| 2018 | $1,563 | $176,400 +0.2% |
| 2017 | $1,563 | $176,000 |
| 2016 | $1,563 | $176,000 +1.3% |
| 2014 | $1,563 | $173,700 -2.8% |
| 2012 | -- | $178,700 -15.7% |
| 2011 | -- | $211,900 |
| 2010 | -- | $211,900 |
| 2009 | -- | $211,900 |
Find assessor info on the county website
Monthly payment
Est. payment
Payment breakdown
Explore the cost of this home by adjusting the details. Changes won't be saved.Climate risks
Neighborhood: 23139
Nearby schools
Schools provided by the listing agent
- Elementary: Pocahontas
- Middle: Powhatan
- High: Powhatan
Source: CVRMLS. This data may not be complete. We recommend contacting the local school district to confirm school assignments for this home.


Similar homes
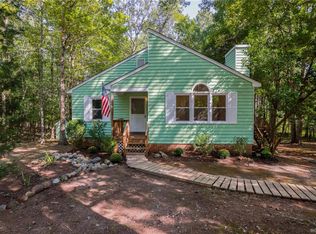
- $359,0003 bd1 ba912 sqft3508 Jefferson Landing Rd #R, Powhatan, VA 23139For Sale
 MLS ID #2619776, Sarah Romero, Real Broker LLC. CVRMLS
 - $419,9984 bd2 ba1.7k sqft2757 Briarpatch Ln, Powhatan, VA 23139For Sale
 MLS ID #2618405, Bilal Wallace, Samson Properties. CVRMLS
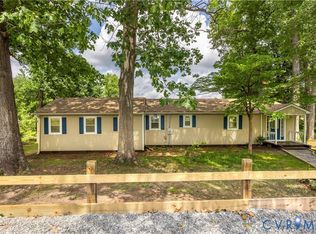
 - $415,0003 bd2 ba1.4k sqft2224 Overlook Rd, Powhatan, VA 23139For Sale
 MLS ID #2618521, Dick Jeffress, CapCenter. CVRMLS
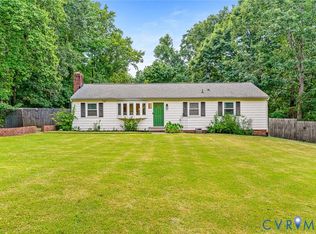
 - $412,5003 bd3 ba1.9k sqft2217 Fall Line Dr, Powhatan, VA 23139For Sale
 MLS ID #2617326, Carey French, EXP Realty LLC. CVRMLS
