Skip main navigation
Sold for $871,000
  • $871,000

    34661 Cimarron Trail, Elizabeth, CO 80107

    6beds
    3,257sqft
    Single Family Residence
    Built in 1996
    6.04 Acres Lot
    $913,600 Zestimate®
    $267/sqft
    $3,688 Estimated rent

    Home value

    $913,600

    $868,000 - $959,000

    $3,688/mo

    Zestimate® history
    Loading
    Loading...

    Owner options

    List your home for rent

    $3,688/mo

    Rent Zestimate®

    Find your next renter with Zillow Rental Manager. Plus, with online applications, you can quickly screen prospective tenants – for free.

    Learn more

    $3,688/mo

    Rent Zestimate®

    Refinance and save

    $4,942/mo

    Est. payment

    Refinancing to a lower rate could help reduce your monthly payments and save thousands over the life of the loan.

    See today's rates

    $4,942/mo

    Est. payment

    Explore your selling options

    Work with a Zillow partner agent

    Leverage their expertise and Zillow's premium Showcase listings to get your home seen by more buyers.

    Get started

    List with your own agent

    Get your home in front of millions of buyers by listing it on Zillow.

    Learn how to do it

    Sell it yourself

    Take full control of how buyers see your home on Zillow by listing For Sale by Owner (FSBO).

    List your home

    What's special

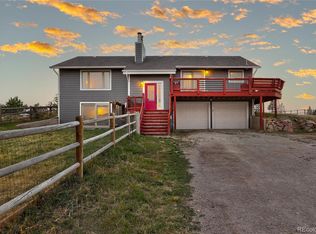
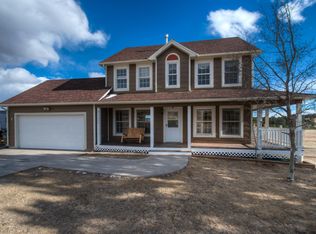
    Welcome home to this charming 6 bedroom/4 bath farmhouse on over 6 acres. As you approach the home from a paved, county-maintained road you will immediately notice the large circular driveway with ample parking and the fresh coat of exterior paint on the home, deck, and workshop (March 2024). Upon entering you are greeted by a lovely entry foyer and hardwood flooring throughout the main level. The kitchen has recently been updated and includes a large bay window over the sink, newer stainless appliances, gas convection range, and large island. The kitchen opens to both the dining and living room creating a spacious and airy flow to the home. The living room is complemented by a cozy brick fireplace and French doors that lead to the wrap around porch with an outdoor kitchen including a ceramic smoker. Completing the main floor is a laundry room, powder bath and a bedroom that could easily function as an office/den. The laundry/mud room has cabinets, a utility sink and leads to the attached 3 car tandem garage. The fully-finished walkout basement includes large family room, 2 bedrooms, full bath, and storage room – which could easily be converted to an apartment/mother-in-law space. The French doors in the family room open to a grassy backyard area with a patio and fire pit. Upstairs you will find the generously sized primary suite with bonus sitting room/office, 5-piece bath and large walk-in closet. There are two additional bedrooms and a full bath on this level. This home is ready to accommodate the variety of needs of today's buyer. The land and outside amenities of this home will not disappoint! The barn opens to a fenced pasture and includes 2 stalls, a loft, green house, and a chicken coop. On your way out, don't miss the huge workshop complete with electricity and a wood stove. New boiler (2023) and high-speed fiber optic internet available. This home is the complete package for exceptional country living! Don't miss the 3D tour and aerial video of property!

    Zillow last checked:

    Listing updated:

    Listed by:

    Meg Bente 720-939-5184 meg.bente@windermere.com,

    Windermere DTC

    Bought with:

    Deborah Ullom, 100030856

    Lifetime Properties

    Source: REcolorado as distributed by MLS GRID,MLS#: 3415520MLS Logo

    Facts & features

    Interior

    Bedrooms & bathrooms
    • Bedrooms: 6
    • Bathrooms: 4
    • Full bathrooms: 3
    • 1/2 bathrooms: 1
    • Main level bathrooms: 1
    • Main level bedrooms: 1
    Primary bedroom
    • Description: Generously Sized With Bonus 9x8 Den/Yoga/Office Room
    • Level: Upper
    Bedroom
    • Description: Currently An Office
    • Level: Main
    Bedroom
    • Level: Upper
    Bedroom
    • Level: Upper
    Bedroom
    • Level: Basement
    Bedroom
    • Level: Basement
    Primary bathroom
    • Description: With Large Walk-In Closet
    • Level: Upper
    Bathroom
    • Level: Main
    Bathroom
    • Level: Upper
    Bathroom
    • Level: Basement
    Dining room
    • Description: Filled With Natural Sunlight/Hardwood Flooring
    • Level: Main
    Family room
    • Description: Walk Out Access To Patio And Backyard Space
    • Level: Basement
    Kitchen
    • Description: Updated- Ss Appliances/ Quartz Countertops/ Gas Convection Range
    • Level: Main
    Laundry
    • Description: Ample Sized With Storage/ Doubles As Mud Room
    • Level: Main
    Living room
    • Description: Cozy Brick Fireplace And Access To Wrap Around Deck
    • Level: Main
    Heating
    • Baseboard, Hot Water
    Cooling
    • Evaporative Cooling
    Appliances
    • Included: Dishwasher, Disposal, Microwave, Range, Refrigerator
    Features
    • Ceiling Fan(s), Entrance Foyer, Five Piece Bath, High Speed Internet, Kitchen Island, Primary Suite, Quartz Counters, Radon Mitigation System, Smoke Free, Walk-In Closet(s)
    • Flooring: Carpet, Vinyl, Wood
    • Windows: Double Pane Windows
    • Basement: Finished,Walk-Out Access
    • Number of fireplaces: 1
    • Fireplace features: Living Room, Wood Burning
    Interior area
    • Total structure area: 3,257
    • Total interior livable area: 3,257 sqft
    • Finished area above ground: 2,142
    • Finished area below ground: 1,115

    Property

    Parking
    • Total spaces: 3
    • Parking features: Circular Driveway, Dry Walled, Exterior Access Door, Insulated Garage, Tandem
    • Attached garage spaces: 3
    • Has uncovered spaces: Yes
    Features
    • Levels: Two
    • Stories: 2
    • Patio & porch: Covered, Deck, Front Porch, Patio, Wrap Around
    • Exterior features: Fire Pit, Garden, Private Yard
    • Fencing: Full
    Lot
    • Size: 6.04 Acres
    Details
    • Parcel number: R109367
    • Zoning: RA-1
    • Special conditions: Standard
    • Horse amenities: Loafing Shed, Pasture, Tack Room

    Construction

    Type & style
    • Home type: SingleFamily
    • Architectural style: Traditional
    • Property subtype: Single Family Residence
    Materials
    • Frame, Wood Siding
    • Roof: Composition
    Condition
    • Year built: 1996

    Utilities & green energy

    • Water: Well
    • Utilities for property: Electricity Connected, Internet Access (Wired), Propane

    Community & neighborhood

    Security
    • Security features: Carbon Monoxide Detector(s), Smoke Detector(s)
    Location
    • Region: Elizabeth
    • Subdivision: Cimarron

    Other

    Other facts
    • Listing terms: Cash,Conventional,FHA,VA Loan
    • Ownership: Individual

    Price history

    DateEventPrice
    5/24/2024Sold$871,000+1.3%$267/sqft
    Source: REcolorado as distributed by MLS GRID #3415520 Report a problem
    4/22/2024Pending sale$860,000$264/sqft
    Source: REcolorado as distributed by MLS GRID #3415520 Report a problem
    4/17/2024Listed for sale$860,000+81.1%$264/sqft
    Source: REcolorado as distributed by MLS GRID #3415520 Report a problem
    7/13/2015Sold$475,000$146/sqft
    Source: Public Record Report a problem

    Public tax history

    YearProperty taxesTax assessment
    2024$3,516 +12.9%$45,920
    2023$3,115 -2.4%$45,920 +17.8%
    2022$3,192 $38,980 -2.8%
    2021-- $40,100 -0.6%
    2020$3,232 -0.1%$40,360
    2019$3,234 +28.4%$40,360 +29.8%
    2018$2,519 $31,100
    2017$2,519 -0.1%$31,100 -6.1%
    2016$2,520 +7.1%$33,120
    2015$2,353 -0.1%$33,120 +20.3%
    2014$2,354 $27,530
    2013-- $27,530 -2.4%
    2012-- $28,200
    2011-- $28,200 -5.1%
    2010-- $29,710
    2009-- $29,710 -11.4%
    2008-- $33,550
    2007$2,682 $33,550 +5%
    2006-- $31,960 +14.8%
    2004-- $27,850 -6.6%
    2003-- $29,820 +1.5%
    2002-- $29,370 +0.1%
    2001-- $29,350

    Find assessor info on the county website

    Neighborhood: 80107

    Nearby schools

    GreatSchools rating
    Schools provided by the listing agent
    • Elementary: Running Creek
    • Middle: Elizabeth
    • High: Elizabeth
    • District: Elizabeth C-1

    Source: REcolorado as distributed by MLS GRID. This data may not be complete. We recommend contacting the local school district to confirm school assignments for this home.

    Get a cash offer in 3 minutes
    Find out how much your home could sell for in as little as 3 minutes with a no-obligation cash offer.
    Estimated market value
    $913,600
    Get a cash offer in 3 minutes
    Find out how much your home could sell for in as little as 3 minutes with a no-obligation cash offer.
    Estimated market value
    $913,600