Entertainer's Dream in Chapman Heights Area-NO HOA!
Experience luxury living in this exceptional pool home, ideally situated at the end of a quiet cul-de-sac with a breathtaking mountain views just south of Yucaipa Regional Park. Located on one of the few streets in the desirable community with no HOA, this stunning residence offers the perfect blend of elegance, comfort and resort-style living. Designed for both everyday living and entertaining, this spacious home features 4 bedrooms, 2.5 bathrooms, a large great room, separate family and dining rooms, an upstairs laundry room, and an oversized loft that can be converted into a fifth bedroom. The beautifully upgraded kitchen is the heart of the home, showcasing granite countertops, refreshed cabinetry, recessed lighting, stainless steel appliances, a large center island, and a walk-in pantry-ideal for preparing meals while gathering with family and friends. Retreat to the expansive primary suite featuring double-door entry, a private sitting area, a custom walk-in closet, dual vanities, a soaking tub, a separate shower, and a spacious en-suite bath designed for relaxation. The impressive great room seamlessly connects to the backyard and is equipped with surround sound, a cozy fireplace, and a custom wet bar complete with a wine refrigerator, creating the perfect space for entertaining. Step outside to your own private resort-style Oasis featuring a saltwater Pebble Tec heated pool and spa with cascading waterfalls, removable pool fencing, smartphone controls, updated landscaping and hardscaping, a gas fire pit, and an outdoor audio system. The home also includes a Crestron whole home multi-room audio system with in-wall touchscreen and smartphone control plus camara system. Car enthusiasts and hobbyists will appreciate the oversized 4-car garage, complete with epoxy flooring, custom paint, upgraded garage doors, built-in cabinetry, workbench, and 220- volt pre-wiring for an EV charging station, air compressor, or workshop equipment. Adding even more value, the solar system will be paid off at the close of escrow. This is a rare opportunity to own a premier entertaining homes, offering luxury amenities unforgettable indoor-outdoor living and the added benefit of NO HOA.
Sold for $840,900
Listed by: FIRST TEAM REAL ESTATE • MARIA PULIDO • Contact: 951-270-2800
Bought with: KELLER WILLIAMS REALTY
$840,900
34662 Elmwood Ln, Yucaipa, CA 92399
4beds
3,028sqft
Single Family Residence
Built in 2003
10,019 Square Feet Lot
$842,700 Zestimate®
$278/sqft
$4,214 Estimated rent
Home value
$842,700
$801,000 - $885,000
$4,214/mo
Zestimate® history
Owner options
List your home for rent
$4,214/mo
Rent Zestimate®
Find your next renter with Zillow Rental Manager. Plus, with online applications, you can quickly screen prospective tenants – for free.
$4,214/mo
Rent Zestimate®
Refinance and save
$5,333/mo
Est. payment
Refinancing to a lower rate could help reduce your monthly payments and save thousands over the life of the loan.
$5,333/mo
Est. payment
Explore your selling options
Work with a Zillow partner agent
Leverage their expertise and Zillow's premium Showcase listings to get your home seen by more buyers.
Get startedList with your own agent
Get your home in front of millions of buyers by listing it on Zillow.
Learn how to do itSell it yourself
Take full control of how buyers see your home on Zillow by listing For Sale by Owner (FSBO).
List your homeWhat's special
Zillow last checked:
Listing updated:
Listed by:
MARIA PULIDO DRE #00955371 951-201-7143,
FIRST TEAM REAL ESTATE
Bought with:
Kathleen Marcelino, DRE #01474125
KELLER WILLIAMS REALTY
Source: CRMLS,MLS#: IV26142346 Originating MLS: California Regional MLS
Originating MLS: California Regional MLSFacts & features
Interior
Bedrooms & bathrooms
- Bedrooms: 4
- Bathrooms: 3
- Full bathrooms: 2
- 1/2 bathrooms: 1
- Main level bathrooms: 2
- Main level bedrooms: 2
Rooms
- Room types: Bedroom, Entry/Foyer, Family Room, Great Room, Kitchen, Laundry, Loft, Living Room, Primary Bedroom, Other, Pantry
Primary bedroom
- Features: Primary Suite
Bedroom
- Features: All Bedrooms Up
Kitchen
- Features: Granite Counters, Kitchen Island, Kitchen/Family Room Combo, Walk-In Pantry
Pantry
- Features: Walk-In Pantry
Heating
- Central
Cooling
- Central Air, Dual
Appliances
- Included: Gas Range
- Laundry: Inside, Laundry Room, Upper Level
Features
- Ceiling Fan(s), Crown Molding, Granite Counters, High Ceilings, Open Floorplan, Pantry, All Bedrooms Up, Loft, Primary Suite, Walk-In Pantry, Walk-In Closet(s)
- Flooring: Carpet, Tile, Wood
- Windows: Shutters
- Has fireplace: Yes
- Fireplace features: Family Room
- Common walls with other units/homes: No Common Walls
Interior area
- Total interior livable area: 3,028 sqft
Property
Parking
- Total spaces: 4
- Parking features: Direct Access, Garage, Oversized, Storage, Tandem, Workshop in Garage
- Attached garage spaces: 4
Features
- Levels: Two
- Stories: 2
- Entry location: front
- Patio & porch: Concrete
- Exterior features: Barbecue, Fire Pit
- Has private pool: Yes
- Pool features: Heated, In Ground, Private
- Has spa: Yes
- Spa features: Heated, Private
- Fencing: Block,Vinyl
- Has view: Yes
- View description: Mountain(s), Neighborhood
Lot
- Size: 10,019 Square Feet
- Features: Back Yard, Cul-De-Sac, Front Yard, Near Park, Sprinkler System, Yard
Details
- Additional structures: Cabana
- Parcel number: 0303093180000
- Special conditions: Standard
Construction
Type & style
- Home type: SingleFamily
- Architectural style: Modern
- Property subtype: Single Family Residence
Materials
- Stucco
- Roof: Tile
Condition
- New construction: No
- Year built: 2003
Utilities & green energy
- Electric: 220 Volts in Garage
- Sewer: Public Sewer
- Water: Public
- Utilities for property: Cable Available, Sewer Connected, Water Connected
Community & HOA
Community
- Features: Curbs, Sidewalks, Park
- Security: Security System
Location
- Region: Yucaipa
Financial & listing details
- Price per square foot: $278/sqft
- Tax assessed value: $634,314
- Annual tax amount: $8,949
- Date on market: 6/30/2026
- Cumulative days on market: 7 days
- Listing terms: Cash to New Loan
- Road surface type: Paved
Price history
| Date | Event | Price |
|---|---|---|
| 7/28/2026 | Sold | $840,900+0.2%$278/sqft |
Source:  CRMLS #IV26142346 Report a problem CRMLS #IV26142346 Report a problem | ||
| 7/8/2026 | Pending sale | $839,000$277/sqft |
Source: CRMLS #IV26142346 Report a problem | ||
| 6/30/2026 | Listed for sale | $839,000+44.7%$277/sqft |
Source: CRMLS #IV26142346 Report a problem | ||
| 8/2/2019 | Sold | $580,000$192/sqft |
Source:  CRMLS #EV19146452 Report a problem CRMLS #EV19146452 Report a problem | ||
| 7/29/2019 | Listed for sale | $580,000$192/sqft |
Source: KELLER WILLIAMS COSTA MESA #EV19146452 Report a problem | ||
| 6/26/2019 | Pending sale | $580,000+0.9%$192/sqft |
Source: KELLER WILLIAMS COSTA MESA #EV19146452 Report a problem | ||
| 6/22/2019 | Listed for sale | $574,999+75.3%$190/sqft |
Source: KELLER WILLIAMS COSTA MESA #EV19146452 Report a problem | ||
| 10/15/2010 | Sold | $328,000+0.3%$108/sqft |
Source: Public Record Report a problem | ||
| 8/1/2010 | Price change | $326,900-0.6%$108/sqft |
Source: Real Estate Disposition #531742 Report a problem | ||
| 7/17/2010 | Price change | $329,000+6.1%$109/sqft |
Source: CENTURY 21 Lois Lauer Realty #E09098046 Report a problem | ||
| 7/3/2010 | Listed for sale | $310,000-5.8%$102/sqft |
Source: Real Estate Disposition #531742 Report a problem | ||
| 5/28/2010 | Listing removed | $329,000-1.8%$109/sqft |
Source: CENTURY 21 Lois Lauer Realty #E09098046 Report a problem | ||
| 2/1/2010 | Sold | $335,000+1.8%$111/sqft |
Source: Public Record Report a problem | ||
| 9/15/2009 | Listed for sale | $329,000+6.1%$109/sqft |
Source: Century 21 Lois Lauer Realty #E09098046 Report a problem | ||
| 3/27/2003 | Sold | $310,000$102/sqft |
Source: Public Record Report a problem | ||
Public tax history
| Year | Property taxes | Tax assessment |
|---|---|---|
| 2025 | $8,949 +3% | $634,314 +2% |
| 2024 | $8,686 +2.1% | $621,877 +2% |
| 2023 | $8,506 +1.5% | $609,684 +2% |
| 2022 | $8,379 +2% | $597,729 +2% |
| 2021 | $8,217 -0.2% | $586,009 +1% |
| 2020 | $8,235 +50% | $580,000 +54.2% |
| 2019 | $5,489 +9.1% | $376,249 +2% |
| 2018 | $5,029 +2.3% | $368,872 +2% |
| 2017 | $4,913 | $361,640 +2% |
| 2016 | $4,913 +1.6% | $354,549 +1.5% |
| 2015 | $4,838 +0.8% | $349,224 +2% |
| 2014 | $4,798 | $342,383 +0.5% |
| 2013 | -- | $340,835 +2% |
| 2012 | -- | $334,152 +2% |
| 2011 | -- | $327,600 +6.1% |
| 2010 | -- | $308,900 -12% |
| 2009 | -- | $351,000 -3.1% |
| 2008 | -- | $362,370 +2% |
| 2007 | -- | $355,265 +2% |
| 2006 | -- | $348,299 +8.2% |
| 2005 | -- | $321,861 |
Find assessor info on the county website
Neighborhood: 92399
Nearby homes
- $568,1003 bd2 ba2.6k sqft34670 Elmwood Ln, Yucaipa, CA 92399Off Market
- $676,8004 bd2 ba3.2k sqft34652 Elmwood Ln, Yucaipa, CA 92399Off Market
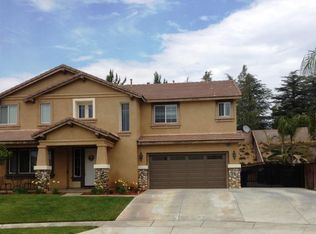
- $705,0004 bd3 ba3k sqft34682 Elmwood Ln, Yucaipa, CA 92399Sold
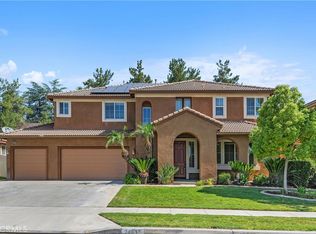
- $629,0003 bd2 ba2.6k sqft34669 Elmwood Ln, Yucaipa, CA 92399Off Market
- $664,2004 bd2 ba3.6k sqft34642 Elmwood Ln, Yucaipa, CA 92399Off Market
- $752,5004 bd3 ba3k sqft34653 Elmwood Ln, Yucaipa, CA 92399Off Market
- $589,6003 bd2 ba2.6k sqft34641 Elmwood Ln, Yucaipa, CA 92399Off Market
- $736,7005 bd3 ba3.6k sqft34685 Elmwood Ln, Yucaipa, CA 92399Off Market
Nearby schools
GreatSchools rating
- 6/10Chapman Heights Elementary SchoolGrades: K-5Distance: 1.4 mi
- 5/10Park View Middle SchoolGrades: 6-8Distance: 0.4 mi
- 8/10Yucaipa High SchoolGrades: 9-12Distance: 2.3 mi
Get a cash offer in 3 minutes
Find out how much your home could sell for in as little as 3 minutes with a no-obligation cash offer.
Estimated market value
$842,700
Get a cash offer in 3 minutes
Find out how much your home could sell for in as little as 3 minutes with a no-obligation cash offer.
Estimated market value
$842,700
- California
- San Bernardino County
- Yucaipa
- 92399
- 34662 Elmwood Ln
Nearby cities
Nearby zip codes
Other Yucaipa Topics
