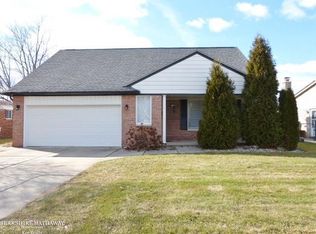
**ALL OFFERS DUE SUNDAY, 3/15 BY 4PM**Welcome to this beautifully updated 4-bedroom, 2.5-bath home located in a quiet, sidewalk-lined neighborhood. The gorgeous newly remodeled kitchen is the heart of the home, featuring stylish finishes, modern updates, and plenty of space for cooking and gathering. Refinished hardwood floors add warmth and character throughout the main living areas. Enjoy both a bright living room and a cozy family room, offering flexible space for relaxing or entertaining. The partially finished basement provides additional room for a rec area, home gym, or office. Step outside to your private backyard retreat with a fenced-in yard and beautiful in-ground heated pool--perfect for summer fun. Attached is a two car heated garage, great for a workshop or extra entertainment area. Conveniently located close to schools, parks, dining, and shopping, this move-in-ready home offers comfort, style, and a fantastic location.
Sold
$380,000
34665 Esper Dr, Sterling Heights, MI 48312
4beds
2,580sqft
Single Family Residence
Built in 1968
7,405 Square Feet Lot
$385,400 Zestimate®
$147/sqft
$2,751 Estimated rent
Home value
$385,400
$366,000 - $409,000
$2,751/mo
Zestimate® history
Owner options
List your home for rent
$2,751/mo
Rent Zestimate®
Find your next renter with Zillow Rental Manager. Plus, with online applications, you can quickly screen prospective tenants – for free.
$2,751/mo
Rent Zestimate®
Refinance and save
$2,491/mo
Est. payment
Refinancing to a lower rate could help reduce your monthly payments and save thousands over the life of the loan.
$2,491/mo
Est. payment
Explore your selling options
Work with a Zillow partner agent
Leverage their expertise and Zillow's premium Showcase listings to get your home seen by more buyers.
Get startedList with your own agent
Get your home in front of millions of buyers by listing it on Zillow.
Learn how to do itSell it yourself
Take full control of how buyers see your home on Zillow by listing For Sale by Owner (FSBO).
List your homeWhat's special
Fenced-in yardModern updatesStylish finishesRefinished hardwood floorsBeautiful in-ground heated poolGorgeous newly remodeled kitchenPrivate backyard retreat
Zillow last checked:
Listing updated:
Listed by:
Emily Martina 810-955-3033,
KW Realty Living
Bought with:
Cyrus Wheeler
Source: MichRIC,MLS#: 26009105
Facts & features
Interior
Bedrooms & bathrooms
- Bedrooms: 4
- Bathrooms: 3
- Full bathrooms: 2
- 1/2 bathrooms: 1
Primary bedroom
- Level: Upper
- Area: 143
- Dimensions: 13.00 x 11.00
Bedroom 2
- Level: Upper
- Area: 135
- Dimensions: 15.00 x 9.00
Bedroom 3
- Level: Upper
- Area: 144
- Dimensions: 12.00 x 12.00
Bedroom 4
- Level: Upper
- Area: 99
- Dimensions: 11.00 x 9.00
Primary bathroom
- Level: Upper
- Area: 70
- Dimensions: 10.00 x 7.00
Bathroom 1
- Level: Main
- Area: 30
- Dimensions: 6.00 x 5.00
Bathroom 3
- Level: Basement
- Area: 48
- Dimensions: 8.00 x 6.00
Dining area
- Level: Main
- Area: 130
- Dimensions: 13.00 x 10.00
Family room
- Level: Main
- Area: 216
- Dimensions: 18.00 x 12.00
Kitchen
- Level: Main
- Area: 108
- Dimensions: 12.00 x 9.00
Laundry
- Level: Main
- Area: 78
- Dimensions: 13.00 x 6.00
Living room
- Level: Main
- Area: 216
- Dimensions: 18.00 x 12.00
Media room
- Level: Basement
- Area: 90
- Dimensions: 15.00 x 6.00
Office
- Level: Main
- Area: 99
- Dimensions: 11.00 x 9.00
Recreation
- Level: Basement
- Area: 135
- Dimensions: 15.00 x 9.00
Utility room
- Area: 406
- Dimensions: 29.00 x 14.00
Heating
- Forced Air
Cooling
- Central Air
Appliances
- Included: Dishwasher, Dryer, Microwave, Range, Refrigerator, Washer
- Laundry: Main Level
Features
- Flooring: Carpet, Ceramic Tile, Wood
- Basement: Partial
- Number of fireplaces: 1
- Fireplace features: Family Room
Interior area
- Total structure area: 1,980
- Total interior livable area: 2,580 sqft
- Finished area below ground: 600
Property
Parking
- Total spaces: 2
- Parking features: Garage Faces Front, Attached
- Garage spaces: 2
Features
- Stories: 2
- Has private pool: Yes
- Pool features: In Ground
- Fencing: Privacy
Lot
- Size: 7,405 Square Feet
- Dimensions: 61 x 120
Details
- Parcel number: 101034230013
Construction
Type & style
- Home type: SingleFamily
- Architectural style: Colonial
- Property subtype: Single Family Residence
Materials
- Aluminum Siding, Brick
- Roof: Asphalt
Condition
- New construction: No
- Year built: 1968
Utilities & green energy
- Sewer: Public Sewer
- Water: Public
- Utilities for property: Natural Gas Connected, Cable Connected
Community & HOA
Location
- Region: Sterling Heights
Financial & listing details
- Price per square foot: $147/sqft
- Tax assessed value: $117,276
- Annual tax amount: $4,957
- Date on market: 3/12/2026
- Listing terms: Cash,FHA,VA Loan,Conventional
- Road surface type: Paved
Price history
| Date | Event | Price |
|---|---|---|
| 4/15/2026 | Sold | $380,000+8.6%$147/sqft |
Source:  MichRIC #26009105 Report a problem MichRIC #26009105 Report a problem | ||
| 3/16/2026 | Pending sale | $350,000$136/sqft |
Source: MichRIC #26009105 Report a problem | ||
| 3/12/2026 | Listed for sale | $350,000+50.9%$136/sqft |
Source: MichRIC #26009105 Report a problem | ||
| 7/21/2017 | Sold | $232,000-1.2%$90/sqft |
Source: Public Record Report a problem | ||
| 5/1/2017 | Pending sale | $234,900+2.2%$91/sqft |
Source: Warren/Sterling Heights #31317838 Report a problem | ||
| 4/24/2017 | Listed for sale | $229,900$89/sqft |
Source: Keller Williams Realty Central #31317838 Report a problem | ||
Public tax history
| Year | Property taxes | Tax assessment |
|---|---|---|
| 2025 | $4,895 +5.1% | $161,700 +7% |
| 2024 | $4,657 +7.1% | $151,100 +11.5% |
| 2023 | $4,347 -3.2% | $135,500 +11.6% |
| 2022 | $4,493 | $121,400 +4.6% |
| 2021 | -- | $116,100 +0.8% |
| 2020 | -- | $115,200 +4.8% |
| 2019 | -- | $109,900 +19.5% |
| 2018 | $3,269 | $92,000 +6.6% |
| 2017 | -- | $86,300 |
| 2016 | -- | $86,300 +9.8% |
| 2015 | -- | $78,600 +14.2% |
| 2014 | -- | $68,800 |
| 2012 | -- | -- |
| 2009 | -- | -- |
| 2001 | $2,413 +7.4% | $68,400 +3.2% |
| 2000 | $2,246 | $66,300 |
Find assessor info on the county website
Neighborhood: 48312
Nearby homes
- $306,4003 bd2 ba1.5k sqft34681 Esper Dr, Sterling Heights, MI 48312Off Market
- $2,5004 bd2 ba1.7k sqft34647 Esper Dr, Sterling Heights, MI 48312For Rent
- $276,2003 bd1 ba1.3k sqft34633 Esper Dr, Sterling Heights, MI 48312Off Market
- $267,8003 bd1 ba1.4k sqft11536 Forrer Dr, Sterling Heights, MI 48312Off Market
- $287,7003 bd2 ba1.7k sqft11550 Forrer Dr, Sterling Heights, MI 48312Off Market
- $327,1004 bd2 ba1.8k sqft11524 Forrer Dr, Sterling Heights, MI 48312Off Market
- $311,500-- bd1 ba2.1k sqft34615 Esper Dr, Sterling Heights, MI 48312Off Market
- $200,0003 bd2 ba1.5k sqft34664 Esper Dr, Sterling Heights, MI 48312Sold
Nearby schools
GreatSchools rating
- 5/10Black Elementary SchoolGrades: PK-5Distance: 1.4 mi
- 5/10Carleton Middle SchoolGrades: 6-8Distance: 0.6 mi
- 6/10Cousino Senior High SchoolGrades: 9-12Distance: 2.2 mi
Get a cash offer in 3 minutes
Find out how much your home could sell for in as little as 3 minutes with a no-obligation cash offer.
Estimated market value
$385,400
Get a cash offer in 3 minutes
Find out how much your home could sell for in as little as 3 minutes with a no-obligation cash offer.
Estimated market value
$385,400
- Michigan
- Macomb County
- Sterling Heights
- 48312
- 34665 Esper Dr
Nearby cities
Nearby zip codes
Other Sterling Heights Topics
- Apartments for Rent in 48312
- Houses for Sale in 48312
- Houses for Rent in 48312
- 48312 Real Estate
- Sterling Heights Condos
- Houses for Sale in Sterling Heights
- Newest Listings in Sterling Heights
- Sterling Heights Home Values
- Sterling Heights Real Estate Agents
- Sterling Heights Refinance
- Sterling Heights Mortgage Rates
