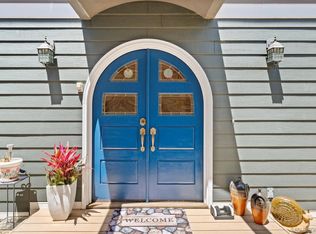
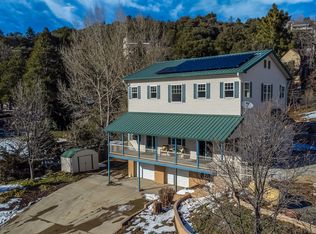
Entertaining Offers Between $650,000 and $675,000 – No HOA! Don’t miss this exceptional opportunity to own a one-of-a-kind custom country home with breathtaking views of Lake Cuyamaca. Set in a peaceful, natural setting, this 3-bedroom, 3-bathroom property offers a unique combination of comfort, privacy, and outdoor living. Parking for 6 cars The home features two spacious primary suites—each with its own kitchenette. One is located on the lower level with a private entrance, ideal for guests or multi-generational living. The other occupies the entire upper floor, providing ultimate seclusion and beautiful lake vistas. A cozy wood-burning fireplace creates the perfect ambiance for cooler evenings, while a large deck invites you to relax with your morning coffee and take in the serene surroundings. Perfect for nature lovers and fishing enthusiasts, this home offers rare direct access to Lake Cuyamaca—you can walk right out of your living room and cast a line, often catching your limit within hours. Inside, the all-electric kitchen is equipped with custom knotty alder wood cabinetry and a walk-in pantry. Nearly every room enjoys scenic views, both upstairs and down. Additional highlights include a solar power system for energy efficiency, central air conditioning, and forced air heating for year-round comfort. Whether you're looking for a weekend retreat, a full-time residence, or an investment in peaceful mountain living, this home offers the best of both worlds—tranquil country life with easy access to the lake and nature. English walnut, lavender, blackberry, roses and more.
Sold for $662,500
Zillow last checked:
Listing updated:
Bought with:
Collette Jimenez, DRE #01888050
Century 21 Affiliated
Source: CRMLS,MLS#: PTP2504454 Originating MLS: California Regional MLS (North San Diego County & Pacific Southwest AORs)
Originating MLS: California Regional MLS (North San Diego County & Pacific Southwest AORs)Price history
| Date | Event | Price |
|---|---|---|
| 7/31/2025 | Sold | $662,500-1.9%$312/sqft |
Source:  CRMLS #PTP2504454 Report a problem CRMLS #PTP2504454 Report a problem | ||
| 7/19/2025 | Pending sale | $675,000$317/sqft |
Source: CRMLS #PTP2504454 Report a problem | ||
| 6/27/2025 | Contingent | $675,000$317/sqft |
Source: CRMLS #PTP2504454 Report a problem | ||
| 6/14/2025 | Listed for sale | $675,000+73.7%$317/sqft |
Source: CRMLS #PTP2504454 Report a problem | ||
| 4/4/2019 | Sold | $388,500-10.7%$183/sqft |
Source: Agent Provided Report a problem | ||
| 2/15/2019 | Pending sale | $435,000$205/sqft |
Source: Engel & Volkers Rancho Santa Fe #180057161 Report a problem | ||
| 1/27/2019 | Price change | $435,000+16%$205/sqft |
Source: Engel & Volkers Rancho Santa Fe #180057161 Report a problem | ||
| 1/3/2019 | Price change | $375,000-6%$176/sqft |
Source: Engel & Volkers Rancho Santa Fe #180057161 Report a problem | ||
| 11/9/2018 | Price change | $399,000-6.1%$188/sqft |
Source: Engel & Volkers Rancho Santa Fe #180057161 Report a problem | ||
| 10/30/2018 | Price change | $425,000-11.3%$200/sqft |
Source: Engel & Volkers Rancho Santa Fe #180057161 Report a problem | ||
| 10/12/2018 | Listed for sale | $479,000-4.2%$225/sqft |
Source: E & V Ranch and Coast, Inc. #180057161 Report a problem | ||
| 1/21/2011 | Listing removed | $500,000$235/sqft |
Source: RED CROWN REALTY #100067215 Report a problem | ||
| 11/22/2010 | Price change | $500,000-2%$235/sqft |
Source: RED CROWN REALTY #100067215 Report a problem | ||
| 11/21/2010 | Listed for sale | $510,000$240/sqft |
Source: RED CROWN REALTY #100067215 Report a problem | ||
Get a cash offer in 3 minutes
Find out how much your home could sell for in as little as 3 minutes with a no-obligation cash offer.
Estimated market value
$629,900
