Skip main navigation
Off market
  • $1,130,600

    3467 Barristers Keepe Cir, Fairfax, VA 22031

    4beds
    3,864sqft
    SingleFamily
    Built in 1997
    3,476 Square Feet Lot
    $1,130,600 Zestimate®
    $293/sqft
    $5,359 Estimated rent

    Home value

    $1,130,600

    $1.07M - $1.19M

    $5,359/mo

    Zestimate® history
    Loading
    Loading...

    Owner options

    List your home for rent

    $5,359/mo

    Rent Zestimate®

    Find your next renter with Zillow Rental Manager. Plus, with online applications, you can quickly screen prospective tenants – for free.

    Learn more

    $5,359/mo

    Rent Zestimate®

    Refinance and save

    $7,182/mo

    Est. payment

    Refinancing to a lower rate could help reduce your monthly payments and save thousands over the life of the loan.

    See today's rates

    $7,182/mo

    Est. payment

    Explore your selling options

    Work with a Zillow partner agent

    Leverage their expertise and Zillow's premium Showcase listings to get your home seen by more buyers.

    Get started

    List with your own agent

    Get your home in front of millions of buyers by listing it on Zillow.

    Learn how to do it

    Sell it yourself

    Take full control of how buyers see your home on Zillow by listing For Sale by Owner (FSBO).

    List your home

    What's special

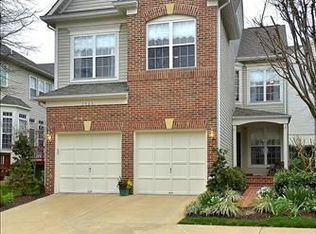
    Immaculate, upgraded home overlooking courtyard and fountain in luxury gated community. Rarely available opportunity to own one of the largest of just 40 homes in this beautiful, little-known neighborhood. 4 bedrooms, 3-1/2 baths, 2-car side-load garage. Beautifully maintained and updated. 2-story foyer entry. Open plan living and dining rooms lead to family room off kitchen. Walls of windows flood the room with daylight. Kitchen has SS appliances, granite counters, capacious double ovens, gas cooktop, breakfast bay surrounded by floor-to-ceiling windows. Open to private deck via French door. Cooks are always part of the party here. Whether you're at the kitchen island or at the sink, you're never facing away into a wall. The sink area overlooks the family room. Main level office features 3 large windows to brighten your WFH days. Deck for outdoor relaxation and entertaining. Two car garage with epoxy coated floor, storage shelving, automatic doors. 4 bedrooms, all on upper level. Spacious primary suite with walk-in closet, large sitting room, fully renovated primary bath with his-and-her vanities and sinks, granite counters, soaking tub, separate shower with frameless glass door. remote-controlled skylight. 3 additional bedrooms. Bedroom level laundry, side by side full size washer and dryer. Beautifully updated hall bath with double vanity, two vessel sinks, granite countertop Lower level is an entertainer's delight, with great room with cozy gas fireplace surrounded by built-in cabinetry with surround sound, and fabulous custom entertaining kitchen with extensive cabinetry and granite counters, microwave, refrigerator, dishwasher, sink, disposal. Den/home office/schoolroom/workout room with two large closets. Redone bath with large walk-in shower, heat/fan. Storage room with workbench, deep storage closet under stairs. Additional updates include new roof, siding, many windows, flagstone entry walkway, and more.

    This property is off market, which means it's not currently listed for sale or rent on Zillow. This may be different from what's available on other websites or public sources.
    Facts & features

    Interior

    Bedrooms & bathrooms
    • Bedrooms: 4
    • Bathrooms: 4
    • Full bathrooms: 3
    • 1/2 bathrooms: 1
    Heating
    • Forced air, Gas
    Cooling
    • Central
    Appliances
    • Included: Dishwasher, Dryer, Garbage disposal, Refrigerator, Washer
    Features
    • Ceiling Fan(s), Kitchen Island, Window Treatments, Pantry, Walk-In Closet(s), Built-Ins, Eat-in Kitchen, Soaking Tub, Open Floorplan, Skylight(s), Wood Floors, 2nd Kitchen, Formal/Separate Dining Room, Breakfast Area, Family Room Off Kitchen, Primary Bath(s)
    • Flooring: Hardwood
    • Has fireplace: Yes
    Interior area
    • Total interior livable area: 3,864 sqft
    • Finished area below ground: 1100

    Property

    Parking
    • Total spaces: 2
    • Parking features: Garage - Attached
    Features
    • Exterior features: Vinyl, Brick
    Lot
    • Size: 3,476 Square Feet
    Details
    • Parcel number: 58119026
    • Special conditions: Standard

    Construction

    Type & style
    • Home type: SingleFamily
    • Architectural style: Colonial
    Materials
    • masonry
    • Roof: Asphalt
    Condition
    • Year built: 1997

    Community & HOA

    HOA
    • Has HOA: Yes
    • HOA fee: $180 monthly
    Location
    • Region: Fairfax

    Financial & listing details

    • Price per square foot: $293/sqft
    • Tax assessed value: $973,300
    • Annual tax amount: $10,268

    Price history

    DateEventPrice
    10/23/2020Sold$835,000+4.4%$216/sqft
    Source: Agent Provided Report a problem
    10/12/2020Pending sale$799,999$207/sqft
    Source: McEnearney Associates, Inc. #VAFC120514 Report a problem
    10/9/2020Listed for sale$799,999$207/sqft
    Source: McEnearney Associates, Inc. #VAFC120514 Report a problem

    Public tax history

    YearProperty taxesTax assessment
    2025$10,268 +12.7%$973,300 +10%
    2024$9,113 +1.6%$884,800 +1.1%
    2023$8,970 -1%$875,100
    2022$9,057 +1.2%$875,100 +5.1%
    2021$8,953 +13.2%$832,800
    2020$7,908 --
    2019$7,908 +5.5%$707,100
    2018$7,495 +100%$707,100
    2017$3,748 $707,100
    2016$3,748 -46.4%$707,100 +6.4%
    2015$6,992 +6.3%$664,600 +5.1%
    2014$6,576 $632,300
    2013-- $632,300 -0.6%
    2012-- $636,100 +1.3%
    2011-- $627,700 +3%
    2010-- $609,400 -3%
    2009-- $628,200
    2008-- --
    2007-- --
    2006-- --
    2005-- --
    2004-- --
    2003-- --
    2002-- $418,600 +16.8%
    2001-- $358,500 +8.5%
    2000-- $330,500
    Find assessor info on the county website

    Neighborhood: 22031

    Nearby schools

    GreatSchools rating
    Schools provided by the listing agent
    • Elementary: DANIELS RUN
    • Middle: LANIER
    • High: FAIRFAX
    • District: FAIRFAX COUNTY PUBLIC SCHOOLS

    Source: The MLS. This data may not be complete. We recommend contacting the local school district to confirm school assignments for this home.

    Get a cash offer in 3 minutes
    Find out how much your home could sell for in as little as 3 minutes with a no-obligation cash offer.
    Estimated market value
    $1,130,600
    Get a cash offer in 3 minutes
    Find out how much your home could sell for in as little as 3 minutes with a no-obligation cash offer.
    Estimated market value
    $1,130,600