HIGHLY DESIRABLE & RARE SINGLE STORY! OPEN THIS WEEKEND! Beautifully located within the prestigious Alamo Creek neighborhood, this highly desirable and rarely available “Magnolia Plan 1” single-story French Country style home offers 2,363 SqFt of refined, open and elegant living space including four spacious bedrooms, two and a half luxurious bathrooms, formal dining room, kitchen-family room open floor plan concept, and practical 3 car garage. Many top-quality upgrades such as designer interior and exterior colors, custom wood shutters with authentic hardware, arched entryway, architectural alcoves and niches, Andersen doors, dual pane windows, decorative crown molding, plantation shutters, extensive built-in cabinetry, designer porcelain tile flooring, high quality carpeting, high-end Thermador SS appliance package, two-sided inset mirrored closet doors, designer light fixtures and fans, and so much more! This residence is ideally situated on a professionally hardscaped and landscaped 6,264 SqFt lot with no rear neighbor, a charming courtyard entry, stamped concrete patio, multiple lush trees and shrubbery, and is within close proximity to top-rated schools, numerous community parks, playgrounds and trails. This enticing residence truly defines the ultimate California living.
Sold for $2,125,000
$2,125,000
3467 Cashmere St, Danville, CA 94506
4beds
2,363sqft
Residential, Single Family Residence
Built in 2007
6,098 Square Feet Lot
$2,058,800 Zestimate®
$899/sqft
$5,394 Estimated rent
Home value
$2,058,800
$1.85M - $2.29M
$5,394/mo
Zestimate® history
Owner options
List your home for rent
$5,394/mo
Rent Zestimate®
Find your next renter with Zillow Rental Manager. Plus, with online applications, you can quickly screen prospective tenants – for free.
$5,394/mo
Rent Zestimate®
Refinance and save
$13,475/mo
Est. payment
Refinancing to a lower rate could help reduce your monthly payments and save thousands over the life of the loan.
$13,475/mo
Est. payment
Explore your selling options
Work with a Zillow partner agent
Leverage their expertise and Zillow's premium Showcase listings to get your home seen by more buyers.
Get startedList with your own agent
Get your home in front of millions of buyers by listing it on Zillow.
Learn how to do itSell it yourself
Take full control of how buyers see your home on Zillow by listing For Sale by Owner (FSBO).
List your homeWhat's special
Lush trees and shrubberyCharming courtyard entryDecorative crown moldingFormal dining roomCustom wood shuttersExtensive built-in cabinetryAndersen doors
Zillow last checked:
Listing updated:
Listed by:
Stephanie Tice DRE #01388697 925-324-2416,
Golden Gate Sotheby's Int'l Re
Bought with:
Khrista Jarvis, DRE #01213582
Coldwell Banker Realty
Source: CCAR,MLS#: 41112866
Facts & features
Interior
Bedrooms & bathrooms
- Bedrooms: 4
- Bathrooms: 3
- Full bathrooms: 2
- Partial bathrooms: 1
Rooms
- Room types: 4 Bedrooms, 2.5 Baths, Main Entry
Kitchen
- Features: Dishwasher, Gas Range/Cooktop, Microwave, Range/Oven Built-in
Heating
- Electric
Cooling
- Ceiling Fan(s), Central Air, Other
Appliances
- Included: Dishwasher, Gas Range, Microwave, Range
- Laundry: Hookups Only, Laundry Room
Features
- Central Vacuum
- Flooring: Tile, Carpet
- Number of fireplaces: 1
- Fireplace features: Gas, Living Room
Interior area
- Total structure area: 2,363
- Total interior livable area: 2,363 sqft
Property
Parking
- Total spaces: 3
- Parking features: Attached, Space Per Unit - 2, Other, Garage Door Opener
- Attached garage spaces: 3
Features
- Levels: One
- Stories: 1
- Exterior features: Garden/Play
- Pool features: None, Community
- Fencing: Fenced
Lot
- Size: 6,098 Square Feet
- Features: Rectangular Lot, Sprinklers In Rear, Back Yard
Details
- Parcel number: 2066600244
- Special conditions: Standard
- Other equipment: Other, Irrigation Equipment
Construction
Type & style
- Home type: SingleFamily
- Architectural style: French Country
- Property subtype: Residential, Single Family Residence
Materials
- Foundation: Slab, Other
- Roof: Tile,Other
Condition
- Existing
- New construction: No
- Year built: 2007
Details
- Builder model: Magnolia Plan 1
- Builder name: Shapell
Utilities & green energy
- Electric: No Solar
Community & HOA
Community
- Subdivision: Alamo Creek
HOA
- Has HOA: Yes
- Amenities included: Clubhouse, Greenbelt, Fitness Center, Playground, Pool, Activities Available, BBQ Area, Trail(s)
- Services included: None
- HOA fee: $130 monthly
- HOA name: COMMON INTEREST MANAGEMENT SERVICES
- HOA phone: 925-830-4848
Location
- Region: Danville
Financial & listing details
- Price per square foot: $899/sqft
- Tax assessed value: $1,360,927
- Annual tax amount: $17,206
- Date on market: 9/26/2025
Price history
| Date | Event | Price |
|---|---|---|
| 12/8/2025 | Sold | $2,125,000-3.2%$899/sqft |
Source:  CCAR #41112866 Report a problem CCAR #41112866 Report a problem | ||
| 11/7/2025 | Pending sale | $2,195,000$929/sqft |
Source: CCAR #41112866 Report a problem | ||
| 9/26/2025 | Listed for sale | $2,195,000$929/sqft |
Source: CCAR #41112866 Report a problem | ||
| 8/22/2025 | Listing removed | $2,195,000$929/sqft |
Source: CCAR #41100123 Report a problem | ||
| 8/8/2025 | Price change | $2,195,000-2.4%$929/sqft |
Source: CCAR #41100123 Report a problem | ||
| 8/1/2025 | Price change | $2,250,000-2.2%$952/sqft |
Source: CCAR #41100123 Report a problem | ||
| 6/4/2025 | Listed for sale | $2,299,999+88.5%$973/sqft |
Source:  bridgeMLS/CCAR/Bay East AOR #41100123 Report a problem bridgeMLS/CCAR/Bay East AOR #41100123 Report a problem | ||
| 4/25/2019 | Sold | $1,220,000+24.7%$516/sqft |
Source: Public Record Report a problem | ||
| 6/4/2007 | Sold | $978,000$414/sqft |
Source: Public Record Report a problem | ||
Public tax history
| Year | Property taxes | Tax assessment |
|---|---|---|
| 2025 | $17,206 +2.6% | $1,360,927 +2% |
| 2024 | $16,777 +1.5% | $1,334,243 +2% |
| 2023 | $16,529 +3.4% | $1,308,083 +2% |
| 2022 | $15,987 -0.6% | $1,282,435 +2% |
| 2021 | $16,082 +1.1% | $1,257,291 +1% |
| 2020 | $15,913 +4.6% | $1,244,400 +6% |
| 2019 | $15,212 +4.4% | $1,174,134 +2% |
| 2018 | $14,572 +4.9% | $1,151,113 +3.2% |
| 2017 | $13,897 +5.4% | $1,115,000 +6.6% |
| 2016 | $13,185 +10.1% | $1,045,500 +4.4% |
| 2015 | $11,981 | $1,001,000 +7.2% |
| 2014 | $11,981 | $933,500 +9.7% |
| 2013 | -- | $851,000 +11.9% |
| 2012 | -- | $760,500 +15.1% |
| 2011 | -- | $661,000 -11.9% |
| 2010 | -- | $750,000 -2.6% |
| 2009 | -- | $770,000 -12% |
| 2008 | -- | $875,000 +218.3% |
| 2007 | -- | $274,908 +37.2% |
| 2006 | -- | $200,400 |
Find assessor info on the county website
Neighborhood: 94506
Nearby homes
- $2,170,0005 bd5 ba3.4k sqft3473 Cashmere St, Danville, CA 94506Sold

- $2,252,1004 bd3 ba3.9k sqft3461 Cashmere St, Danville, CA 94506Off Market
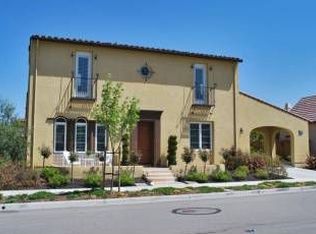
- $1,784,0004 bd3 ba2.6k sqft156 Angora Ct, Danville, CA 94506Off Market
- $1,655,2003 bd2 ba2.5k sqft3479 Cashmere St, Danville, CA 94506Off Market
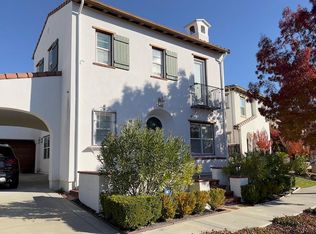
- $1,800,5004 bd3 ba2.5k sqft157 Angora Ct, Danville, CA 94506Off Market
- $2,256,9004 bd3 ba3.2k sqft3457 Cashmere St, Danville, CA 94506Off Market
- $1,068,6563 bd2 ba1.7k sqft3464 Cashmere St, Danville, CA 94506Off Market
- $2,457,5005 bd4 ba3.2k sqft3460 Cashmere St, Danville, CA 94506Off Market
Nearby schools
GreatSchools rating
- 10/10Creekside Elementary SchoolGrades: K-5Distance: 0.4 mi
- 9/10Diablo Vista Middle SchoolGrades: 6-8Distance: 0.9 mi
- 10/10Monte Vista High SchoolGrades: 9-12Distance: 6.4 mi
Get a cash offer in 3 minutes
Find out how much your home could sell for in as little as 3 minutes with a no-obligation cash offer.
Estimated market value
$2,058,800
Get a cash offer in 3 minutes
Find out how much your home could sell for in as little as 3 minutes with a no-obligation cash offer.
Estimated market value
$2,058,800
- California
- Contra Costa County
- Danville
- 94506
- 3467 Cashmere St
Nearby cities
Nearby zip codes
Other Danville Topics
