Welcome to 3467 Cornice Place, a distinguished residence located in the heart of Woodbridge, VA. This classic colonial home is situated on a serene, wooded private lot with an underground irrigation system, offering a tranquil retreat while still being conveniently close to local amenities. Upon entering the center hall colonial, you are greeted by a traditional floorplan of nearly 3500 finished square feet that seamlessly blends formal and casual living spaces. The formal living and dining rooms provide elegant spaces for entertaining, while the separate home office, enclosed with French doors, offers a quiet area for work or study. The family room, complete with a wood-burning fireplace, serves as a cozy gathering spot. The expansive kitchen features a central island with a Boos butcher block, ample cabinetry, a large eat-in dining space with a separate pantry, and easy access to the home’s two-car garage. Off to the family room is the home's screened-in porch, which offers a sweeping view of the wooded yard, perfect for enjoying your morning coffee or evening relaxation. The property also boasts upper and lower decks, providing additional outdoor living spaces. The finished lower level with new LPV flooring is designed for recreation and comfort, featuring a large living area and separate game area with a pool table (pool table conveys!), as well as walkout access to the backyard. This level also includes an in-law/au pair suite with a full bathroom and multiple closets, offering flexibility for extended family or guests. The entire home has been professionally painted, new carpeting has been installed on the main and upper floors, and the home has been updated with modern lighting fixtures. The upper level is highlighted by the primary suite, which features vaulted ceilings and a spacious primary bath with a soaking tub, separate shower, and large walk-in closet. A bonus room off the primary bedroom can serve as a nursery, workout space, yoga room, or expansive second walk-in closet/dressing room. The additional bedrooms are generously sized, providing ample space for family or guests. Anderson windows have been installed throughout the home, ensuring energy efficiency and enhancing the overall aesthetic. All of this comes with access to Lake Ridge's abundant recreational amenities, including five pools, tennis, pickleball and basketball courts, volleyball, picturesque walking trails, Lake Ridge Marina on the Occoquan, the Fantasy Playground and Spray Ground, and so much more! This home is conveniently located near schools and shopping centers and offers easy access to I-95, US 1, VRE, commuter lots, and public transportation. This property is a rare find, combining classic colonial charm with modern amenities and updates. Don't miss the opportunity to make 3467 Cornice Place your new home. Contact us today to schedule a private showing.
Sold for $715,000
$715,000
3467 Cornice Pl, Woodbridge, VA 22192
4beds
3,493sqft
Single Family Residence
Built in 1984
0.28 Acres Lot
$717,600 Zestimate®
$205/sqft
$3,549 Estimated rent
Home value
$717,600
$667,000 - $775,000
$3,549/mo
Zestimate® history
Owner options
List your home for rent
$3,549/mo
Rent Zestimate®
Find your next renter with Zillow Rental Manager. Plus, with online applications, you can quickly screen prospective tenants – for free.
$3,549/mo
Rent Zestimate®
Refinance and save
$4,637/mo
Est. payment
Refinancing to a lower rate could help reduce your monthly payments and save thousands over the life of the loan.
$4,637/mo
Est. payment
Explore your selling options
Work with a Zillow partner agent
Leverage their expertise and Zillow's premium Showcase listings to get your home seen by more buyers.
Get startedList with your own agent
Get your home in front of millions of buyers by listing it on Zillow.
Learn how to do itSell it yourself
Take full control of how buyers see your home on Zillow by listing For Sale by Owner (FSBO).
List your homeWhat's special
Separate home officeWood-burning fireplaceTraditional floorplanScreened-in porchRecreation and comfortUnderground irrigation systemLarge eat-in dining space
Zillow last checked:
Listing updated:
Listed by:
Wendy Santantonio 703-625-8802,
Corcoran McEnearney
Bought with:
Steve Townley, 0225029147
Townley and Seaman Realty LLC
Source: Bright MLS,MLS#: VAPW2089870
Facts & features
Interior
Bedrooms & bathrooms
- Bedrooms: 4
- Bathrooms: 4
- Full bathrooms: 3
- 1/2 bathrooms: 1
- Main level bathrooms: 1
Basement
- Area: 1308
Heating
- Heat Pump, Electric
Cooling
- Central Air, Ceiling Fan(s), Electric
Appliances
- Included: Microwave, Dishwasher, Disposal, Dryer, Ice Maker, Oven/Range - Electric, Refrigerator, Washer, Water Heater, Electric Water Heater
- Laundry: Has Laundry, Main Level
Features
- Attic, Soaking Tub, Bathroom - Walk-In Shower, Bathroom - Stall Shower, Ceiling Fan(s), Family Room Off Kitchen, Floor Plan - Traditional, Formal/Separate Dining Room, Eat-in Kitchen, Kitchen - Table Space, Pantry, Primary Bath(s), Recessed Lighting, Walk-In Closet(s)
- Flooring: Carpet
- Basement: Walk-Out Access,Full,Partially Finished,Windows
- Number of fireplaces: 1
- Fireplace features: Wood Burning, Mantel(s), Brick
Interior area
- Total structure area: 3,624
- Total interior livable area: 3,493 sqft
- Finished area above ground: 2,316
- Finished area below ground: 1,177
Property
Parking
- Total spaces: 2
- Parking features: Garage Faces Front, Inside Entrance, Asphalt, Attached
- Attached garage spaces: 2
- Has uncovered spaces: Yes
Accessibility
- Accessibility features: None
Features
- Levels: Three
- Stories: 3
- Pool features: Community
Lot
- Size: 0.28 Acres
Details
- Additional structures: Above Grade, Below Grade
- Parcel number: 8293132096
- Zoning: R4
- Special conditions: Standard
Construction
Type & style
- Home type: SingleFamily
- Architectural style: Colonial
- Property subtype: Single Family Residence
Materials
- Vinyl Siding
- Foundation: Slab
Condition
- New construction: No
- Year built: 1984
Utilities & green energy
- Sewer: Public Sewer
- Water: Public
Community & HOA
Community
- Subdivision: Lake Ridge
HOA
- Has HOA: Yes
- Amenities included: Basketball Court, Common Grounds, Jogging Path, Pool, Tennis Court(s), Tot Lots/Playground, Volleyball Courts, Other, Boat Ramp, Community Center
- Services included: Management, Reserve Funds, Pool(s), Recreation Facility, Common Area Maintenance, Health Club, Snow Removal, Trash
- HOA fee: $215 quarterly
Location
- Region: Woodbridge
Financial & listing details
- Price per square foot: $205/sqft
- Tax assessed value: $630,700
- Annual tax amount: $6,394
- Date on market: 3/20/2025
- Listing agreement: Exclusive Right To Sell
- Ownership: Fee Simple
Price history
| Date | Event | Price |
|---|---|---|
| 4/17/2025 | Sold | $715,000+5.9%$205/sqft |
Source:  Bright MLS #VAPW2089870 Report a problem Bright MLS #VAPW2089870 Report a problem | ||
| 3/24/2025 | Contingent | $675,000$193/sqft |
Source: Bright MLS #VAPW2089870 Report a problem | ||
| 3/20/2025 | Listed for sale | $675,000$193/sqft |
Source: Bright MLS #VAPW2089870 Report a problem | ||
Public tax history
| Year | Property taxes | Tax assessment |
|---|---|---|
| 2025 | $6,642 +5.9% | $677,400 +7.4% |
| 2024 | $6,272 -3.2% | $630,700 +1.3% |
| 2023 | $6,477 -0.9% | $622,500 +7.3% |
| 2022 | $6,536 +5.2% | $579,900 +13.8% |
| 2021 | $6,211 +6.7% | $509,500 +7.7% |
| 2020 | $5,820 +104.6% | $472,900 +0.4% |
| 2019 | $2,844 -46.8% | $471,100 +6.4% |
| 2018 | $5,346 -0.1% | $442,700 +1.5% |
| 2017 | $5,351 | $436,000 -0.6% |
| 2016 | $5,351 +2.3% | $438,600 +8.5% |
| 2015 | $5,229 | $404,400 -3.6% |
| 2014 | $5,229 | $419,300 +2.8% |
| 2013 | -- | $407,900 +12.5% |
| 2012 | -- | $362,700 -5.3% |
| 2010 | -- | $382,800 +7.3% |
| 2009 | -- | $356,600 -20.1% |
| 2008 | -- | $446,500 -8.9% |
| 2007 | -- | $490,100 -4.9% |
| 2006 | -- | $515,500 +24.8% |
| 2005 | -- | $413,200 +19.5% |
| 2004 | -- | $345,700 +10.8% |
| 2003 | -- | $312,100 +24.1% |
| 2002 | -- | $251,400 +10.5% |
| 2001 | -- | $227,600 |
Find assessor info on the county website
Neighborhood: Lake Ridge
Nearby homes
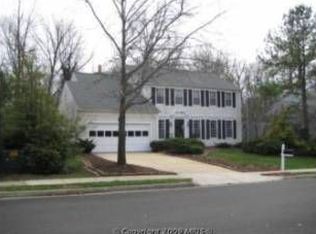
- $742,2006 bd3 ba3.5k sqft3463 Cornice Pl, Woodbridge, VA 22192Off Market
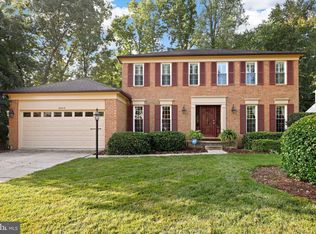
- $728,6004 bd4 ba3.5k sqft3459 Cornice Pl, Woodbridge, VA 22192Off Market
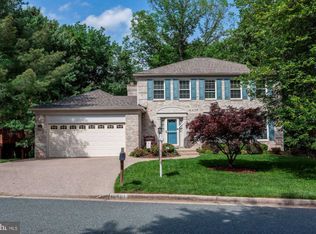
- $708,2005 bd4 ba2.2k sqft12481 Rolok Ct, Woodbridge, VA 22192Off Market
- $735,7005 bd4 ba3.4k sqft3478 Cornice Pl, Woodbridge, VA 22192Off Market
- $759,6005 bd4 ba3.4k sqft12477 Rolok Ct, Woodbridge, VA 22192Off Market
- $712,1004 bd4 ba3.5k sqft12485 Rolok Ct, Woodbridge, VA 22192Off Market
- $653,5003 bd3 ba2.3k sqft3458 Cornice Pl, Woodbridge, VA 22192Off Market
- $647,9004 bd2 ba2.2k sqft3455 Cornice Pl, Woodbridge, VA 22192Off Market
Nearby schools
GreatSchools rating
- 9/10Old Bridge Elementary SchoolGrades: PK-5Distance: 0.5 mi
- 7/10Lake Ridge Middle SchoolGrades: 6-8Distance: 0.5 mi
- 6/10Woodbridge High SchoolGrades: 9-12Distance: 0.7 mi
Schools provided by the listing agent
- District: Prince William County Public Schools
Source: Bright MLS. This data may not be complete. We recommend contacting the local school district to confirm school assignments for this home.
Get a cash offer in 3 minutes
Find out how much your home could sell for in as little as 3 minutes with a no-obligation cash offer.
Estimated market value
$717,600
Get a cash offer in 3 minutes
Find out how much your home could sell for in as little as 3 minutes with a no-obligation cash offer.
Estimated market value
$717,600
- Virginia
- Prince William County
- Woodbridge
- 22192
- Lake Ridge
- 3467 Cornice Pl
