Skip main navigation
Sold for $1,630,000
  • Listing Provided by: Berkshire Hathaway HomeService
    Bought with: Bressi Realty
    $1,630,000

    3467 Corvallis St, Carlsbad, CA 92010

    3beds
    1,762sqft
    Single Family Residence
    Built in 1986
    10,374 Square Feet Lot
    $1,634,400 Zestimate®
    $925/sqft
    $4,938 Estimated rent

    Home value

    $1,634,400

    $1.50M - $1.77M

    $4,938/mo

    Zestimate® history
    Loading
    Loading...

    Owner options

    List your home for rent

    $4,938/mo

    Rent Zestimate®

    Find your next renter with Zillow Rental Manager. Plus, with online applications, you can quickly screen prospective tenants – for free.

    Learn more

    $4,938/mo

    Rent Zestimate®

    Refinance and save

    $10,247/mo

    Est. payment

    Refinancing to a lower rate could help reduce your monthly payments and save thousands over the life of the loan.

    See today's rates

    $10,247/mo

    Est. payment

    Explore your selling options

    Work with a Zillow partner agent

    Leverage their expertise and Zillow's premium Showcase listings to get your home seen by more buyers.

    Get started

    List with your own agent

    Get your home in front of millions of buyers by listing it on Zillow.

    Learn how to do it

    Sell it yourself

    Take full control of how buyers see your home on Zillow by listing For Sale by Owner (FSBO).

    List your home

    What's special

    Gourmet kitchenPanoramic viewBrand new exterior lightingLarge side yardsFormal dining roomWhite cabinetsGranite counters
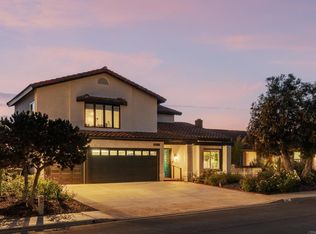
    SPECTACULAR 1 STORY VIEW HOME IN CARLSBAD!! This rarely available & highly desirable Spinnaker Point home is in Move-In ready condition. Nothing to do but bring your comfortable chair to sit in your Backyard & enjoy the panoramic view. The sellers have spared no expense including completely painting the inside & outside of the home. There are brand new exterior lighting & interior light fixtures plus new hanging entry light & Dining Room chandelier. The double door front entry takes you into the Formal Living Room & Formal Dining Room. There is brand new carpet throughout the Living Room, Dining Room & all Bedrooms. The rest of the flooring in the home is tile. The Gourmet Kitchen is a chef’s delight with granite counters, white cabinets, all new stainless steel gas range, microwave & dishwasher. Plus, the new Kitchen faucet, garbage disposal & cabinet hardware. The drop-down ceiling has been replaced with recessed can lighting. There is a Breakfast Bar & a Breakfast Nook for casual dining. The sliding glass door in the Family Room as well as the one in the Living Room take you out to your Entertainer’s Backyard. Panoramic views all the way to the ocean! There is a custom brick covered patio that wraps around to the large side yards, planters all around the yard with lovely flowering shrubs & tropical foliage & lots of grass for the kids & pets to play. Multiple seating options for relaxing & watching the sunset. The Primary Bedroom has a vaulted ceiling & windows looking out at the Backyard making it light & bright. The Primary Bathroom has been updated with granite counters, single sink vanity & a separate room for the step-in shower which has been upgraded with floor to ceiling tile & sliding glass doors. There are 2 separate closets, allowing plenty of space for the shopper in the family. The 2 additional Bedrooms have both been extended out adding much more square footage than the original model. Both rooms have large walk-in closets, new ceiling fans & window seats with additional cabinetry. There is no lack of storage in this home. The 3-car garage includes cabinetry, overhead racking AND pull down stairs for additional storage above the garage. This home is located in one of the top zip codes in the county & has one of the best school districts, the location is close to any shopping you can think of & just minutes to the 5 freeway AND the 78 freeway. A MUST SEE!!

    Zillow last checked:

    Listing updated:

    Listing Provided by:

    Tanya Gabriella Holtz DRE #01475393 760-535-1962,

    Berkshire Hathaway HomeService,

    Glenn Holtz DRE #01233684 760-518-3511,

    Berkshire Hathaway HomeService

    Bought with:

    Tony Cannon, DRE #01318292

    Bressi Realty

    Source: CRMLS,MLS#: NDP2601680MLS LogoOriginating MLS: California Regional MLS (North San Diego County & Pacific Southwest AORs)

    Facts & features

    Interior

    Bedrooms & bathrooms
    • Bedrooms: 3
    • Bathrooms: 2
    • Full bathrooms: 2
    • Main level bathrooms: 2
    • Main level bedrooms: 3
    Primary bedroom
    • Features: Primary Suite
    Primary bedroom
    • Features: Main Level Primary
    Bedroom
    • Features: All Bedrooms Down
    Bedroom
    • Features: Bedroom on Main Level
    Bathroom
    • Features: Bathroom Exhaust Fan, Bathtub, Closet, Granite Counters, Low Flow Plumbing Fixtures, Linen Closet, Remodeled, Separate Shower, Tub Shower, Upgraded
    Kitchen
    • Features: Granite Counters, Kitchen Island, Kitchen/Family Room Combo, Remodeled, Updated Kitchen
    Heating
    • Central, Forced Air, Natural Gas
    Cooling
    • None
    Appliances
    • Included: Dishwasher, Free-Standing Range, Gas Cooking, Gas Cooktop, Disposal, Gas Oven, Gas Range, Gas Water Heater, Microwave, Water To Refrigerator, Water Heater
    • Laundry: Washer Hookup, Gas Dryer Hookup, In Garage
    Features
    • Breakfast Bar, Breakfast Area, Ceiling Fan(s), Separate/Formal Dining Room, Eat-in Kitchen, Granite Counters, High Ceilings, Pull Down Attic Stairs, Recessed Lighting, Unfurnished, All Bedrooms Down, Bedroom on Main Level, Main Level Primary, Primary Suite, Walk-In Closet(s)
    • Flooring: Carpet, Tile
    • Doors: Double Door Entry, Sliding Doors
    • Windows: Double Pane Windows, Screens
    • Has fireplace: Yes
    • Fireplace features: Gas, Gas Starter, Living Room, Wood Burning
    • Common walls with other units/homes: No Common Walls
    Interior area
    • Total interior livable area: 1,762 sqft

    Property

    Parking
    • Total spaces: 6
    • Parking features: Door-Multi, Direct Access, Driveway, Garage Faces Front, Garage, Garage Door Opener, On Site, Off Street, Private, Side By Side, Storage
    • Attached garage spaces: 3
    • Uncovered spaces: 3
    Accessibility
    • Accessibility features: No Stairs, Accessible Approach with Ramp, Accessible Doors
    Features
    • Levels: One
    • Stories: 1
    • Entry location: 1
    • Patio & porch: Brick, Concrete, Covered, Front Porch, Patio
    • Exterior features: Lighting, Rain Gutters, Brick Driveway
    • Pool features: None
    • Spa features: None
    • Fencing: Block,Good Condition,Wood,Wrought Iron
    • Has view: Yes
    • View description: City Lights, Coastline, Hills, Neighborhood, Ocean, Panoramic, Peek-A-Boo, Valley
    • Has water view: Yes
    • Water view: Coastline,Ocean
    Lot
    • Size: 10,374 sqft
    • Features: Back Yard, Drip Irrigation/Bubblers, Front Yard, Garden, Sprinklers In Rear, Sprinklers In Front, Lawn, Landscaped, Near Public Transit, Sprinklers Timer, Sprinklers On Side, Sprinkler System, Yard
    Details
    • Parcel number: 1674313000
    • Zoning: R1
    • Special conditions: Standard

    Construction

    Type & style
    • Home type: SingleFamily
    • Architectural style: Cape Cod,Ranch,Traditional
    • Property subtype: Single Family Residence
    Materials
    • Drywall, Stucco, Wood Siding
    • Foundation: Concrete Perimeter
    • Roof: Concrete,Tile
    Condition
    • Updated/Remodeled,Turnkey
    • New construction: No
    • Year built: 1986

    Utilities & green energy

    • Electric: Standard
    • Sewer: Public Sewer
    • Utilities for property: Cable Connected, Electricity Connected, See Remarks, Underground Utilities

    Community & neighborhood

    Security
    • Security features: Carbon Monoxide Detector(s), Smoke Detector(s)
    Community
    • Community features: Curbs, Gutter(s), Storm Drain(s), Street Lights, Suburban, Sidewalks
    Location
    • Region: Carlsbad

    Other

    Other facts
    • Listing terms: Conventional
    • Road surface type: Paved

    Price history

    DateEventPrice
    3/19/2026Sold$1,630,000$925/sqft
    Source: CRMLS #NDP2601680 Report a problem
    2/27/2026Pending sale$1,630,000+6.9%$925/sqft
    Source: CRMLS #NDP2601680 Report a problem
    2/21/2026Listed for sale$1,525,000+94.3%$865/sqft
    Source: CRMLS #NDP2601680 Report a problem
    6/30/2017Sold$785,000$446/sqft
    Source: Public Record Report a problem
    6/13/2017Pending sale$785,000$446/sqft
    Source: Windermere Homes & Estates #SW17096182 Report a problem
    6/12/2017Listed for sale$785,000$446/sqft
    Source: Windermere Homes & Estates #SW17096182 Report a problem
    6/11/2017Pending sale$785,000$446/sqft
    Source: Windermere Homes & Estates #170016760 Report a problem
    4/5/2017Listed for sale$785,000+20.8%$446/sqft
    Source: Windermere Homes & Estates #170016760 Report a problem
    3/30/2017Listing removed$2,895$2/sqft
    Source: Windermere Homes & Estates Report a problem
    3/11/2017Price change$2,895-3.3%$2/sqft
    Source: Windermere Homes & Estates Report a problem
    2/10/2017Listed for rent$2,995+3.3%$2/sqft
    Source: Windermere Homes & Estates Report a problem
    5/30/2016Listing removed$2,900+222.2%$2/sqft
    Source: Windermere Homes & Estates Report a problem
    12/21/2015Sold$650,000$369/sqft
    Source: Public Record Report a problem
    4/8/2014Listing removed$900$1/sqft
    Source: Owner Report a problem
    3/7/2014Price change$900-62.5%$1/sqft
    Source: Owner Report a problem
    3/2/2014Listed for rent$2,400+6.7%$1/sqft
    Source: Masterpiece Realty Associates #140011036 Report a problem
    2/7/2013Listing removed$2,250$1/sqft
    Source: Steele Realty #130003734 Report a problem
    2/1/2013Price change$2,250-6.3%$1/sqft
    Source: Steele Realty #130003734 Report a problem
    1/22/2013Listed for rent$2,400$1/sqft
    Source: Steele Realty Report a problem

    Public tax history

    YearProperty taxesTax assessment
    2025$9,895 +3.5%$911,051 +2%
    2024$9,557 +0.5%$893,188 +2%
    2023$9,509 +1.6%$875,675 +2%
    2022$9,363 +0.8%$858,506 +2%
    2021$9,292 +0.7%$841,674 +1%
    2020$9,230 +2.6%$833,045 +2%
    2019$8,996 +3.6%$816,712 +2%
    2018$8,680 +20.2%$800,699 +20.8%
    2017$7,220 +4.2%$663,000 +2%
    2016$6,930 +37.4%$650,000 +39.4%
    2015$5,043 +1.7%$466,196 +2%
    2014$4,960 $457,065 +0.5%
    2013-- $455,000 +70.1%
    2012-- $267,535 +2%
    2011-- $262,291 +0.8%
    2010-- $260,332 -0.2%
    2009-- $260,951 +2%
    2008-- $255,835 +2%
    2007-- $250,820 +2%
    2006-- $245,903 +2%
    2005-- $241,082 +2%
    2004-- $236,356 +1.9%
    2003-- $232,025 +2%
    2002-- $227,476 +2%
    2001-- $223,017

    Find assessor info on the county website

    Neighborhood: Tamarack Point

    Nearby schools

    GreatSchools rating
    Get a cash offer in 3 minutes
    Find out how much your home could sell for in as little as 3 minutes with a no-obligation cash offer.
    Estimated market value
    $1,634,400
    Get a cash offer in 3 minutes
    Find out how much your home could sell for in as little as 3 minutes with a no-obligation cash offer.
    Estimated market value
    $1,634,400