Skip main navigation
Off market
  • $695,500

    3467 Fairwater Pl, Mount Pleasant, SC 29466

    3beds
    1,934sqft
    Townhouse
    Built in 2016
    4,791 Square Feet Lot
    $695,500 Zestimate®
    $360/sqft
    $3,426 Estimated rent

    Home value

    $695,500

    $661,000 - $730,000

    $3,426/mo

    Zestimate® history
    Loading
    Loading...

    Owner options

    List your home for rent

    $3,426/mo

    Rent Zestimate®

    Find your next renter with Zillow Rental Manager. Plus, with online applications, you can quickly screen prospective tenants – for free.

    Learn more

    $3,426/mo

    Rent Zestimate®

    Refinance and save

    $3,883/mo

    Est. payment

    Refinancing to a lower rate could help reduce your monthly payments and save thousands over the life of the loan.

    See today's rates

    $3,883/mo

    Est. payment

    Explore your selling options

    Work with a Zillow partner agent

    Leverage their expertise and Zillow's premium Showcase listings to get your home seen by more buyers.

    Get started

    List with your own agent

    Get your home in front of millions of buyers by listing it on Zillow.

    Learn how to do it

    Sell it yourself

    Take full control of how buyers see your home on Zillow by listing For Sale by Owner (FSBO).

    List your home

    What's special

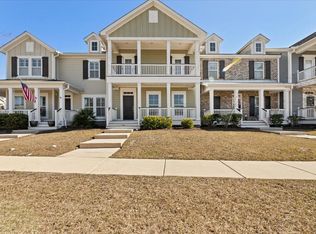
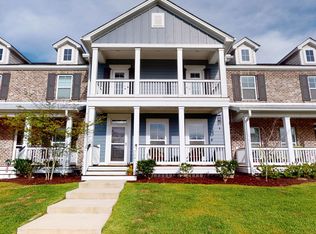
    You will NOT believe the makeover this nearly new townhome has undergone!! As you approach the home you will love the welcoming wrap around porch which is perfect for relaxing on. Open the front door and be prepared to fall in love with the extensive makeover. First you will notice the beautiful Eucalyptus hardwood floors throughout the entire home. As you make you way past the super cute living and dining area you will want to linger in the professional kitchen. Viking appliances including a 6 burner gas range pot filler and professional hood is just the beginning. Custom cabinets to the ceiling offers lots of storage space. Quartz countertops. A custom sink. Designer lighting and more. Next you will want to check out the 'coffee station'' or the most fancy pantry around! Half bath and laundry are located at the back of the home leading to the oversized 2 car garage with tons of storage options. The master bedroom is also located on the first floor and it is definitely a room you will want to relax in. The master bedroom has a spacious ensuite bath and walk-in closet with cabinets and granite countertops which provides extra storage. Upstairs are two more bedrooms sharing a jack and Jill bath. A spacious loft area and library with built in bookcases daybed with bonus storage under. Outside on the relaxing deck you could watch some television with the hook up in place for any size TV to be added. The yard is fenced for your kids or fur babies to run and enjoy. If all of this was not enough...the Home is a SMART home!! Custom wired throughout surround sound speakers throughout camera ready and more. Carolina Park offers so many lovely amenities for the residence including a community pool pavilion to host parties or gather with friends/neighbors a dog park tennis courts walking and bike trails green space for playing ball and many many ponds to fish from. Walk to school or the new library under construction now. Carolina Park is a short drive to pristine beaches historic downtown Charleston and many shops and restaurants. $2300 credit available towards buyer's closing costs and pre-paids with acceptable offer and use of preferred lender.

    This property is off market, which means it's not currently listed for sale or rent on Zillow. This may be different from what's available on other websites or public sources.
    Facts & features

    Interior

    Bedrooms & bathrooms
    • Bedrooms: 3
    • Bathrooms: 3
    • Full bathrooms: 2
    • 1/2 bathrooms: 1
    Heating
    • Gas
    Cooling
    • Central
    Features
    • Flooring: Tile, Hardwood
    Interior area
    • Total interior livable area: 1,934 sqft

    Property

    Parking
    • Parking features: Garage - Attached
    Features
    • Exterior features: Cement / Concrete
    Lot
    • Size: 4,791 sqft
    Details
    • Parcel number: 5980300762

    Construction

    Type & style
    • Home type: Townhouse
    Condition
    • Year built: 2016

    Community & neighborhood

    Location
    • Region: Mount Pleasant

    Other

    Other facts
    • Roof: Architectural
    • Misc Interior: Ceilings - 9'+, Ceiling - Smooth, Kitchen Island, Window Treatments - Some
    • New Owned: Pre-Owned
    • Master Bedroom: Downstairs
    • Special: 10 Yr Warranty
    • Amenities: Neighborhood Pool, Club House, Trash Pickup, Walk/Jog Trails, Play Park
    • Misc Exterior: Gutters, Lawn Irrigation, Fence - Metal Enclosed
    • Garage/Parking: 2 Car Garage
    • Stories: 2 Stories
    • Lot Description: Inside, Level
    • Green Features: HERS Rated, Tankless Water Heater
    • Foundation: Raised Slab

    Price history

    DateEventPrice
    6/12/2018Sold$425,000$220/sqft
    Source: CTMLS #18010774 Report a problem

    Public tax history

    YearProperty taxesTax assessment
    2025$2,276 +12%$20,140 +15%
    2024$2,032 +21.1%$17,510 +3%
    2023$1,677 +5.1%$17,000
    2022$1,596 -8.9%$17,000
    2021$1,752 -3.2%$17,000
    2020$1,811 $17,000
    2019$1,811 $17,000

    Find assessor info on the county website

    Neighborhood: 29466

    Nearby schools

    GreatSchools rating
    Schools provided by the listing agent
    • Elementary: Carolina Park
    • Middle: Cario
    • High: Wando

    Source: The MLS. This data may not be complete. We recommend contacting the local school district to confirm school assignments for this home.

    Get a cash offer in 3 minutes
    Find out how much your home could sell for in as little as 3 minutes with a no-obligation cash offer.
    Estimated market value
    $695,500
    Get a cash offer in 3 minutes
    Find out how much your home could sell for in as little as 3 minutes with a no-obligation cash offer.
    Estimated market value
    $695,500