Looking for a spacious home that can comfortably accommodate your oversized furniture and host your family and friends? The Promenade is the ideal option This expertly designed house offers ample space for all your needs, along with a range of features to help you relax and recharge. Here are some of the highlights: • Optional Deluxe kitchen with center island and walk-in pantry • Secluded den and private courtyard for peaceful moments • Oversized Bonus Suite with space for a home office desk, and large sofa and tv area, along large bedroom and bathroom and storage closets • Spacious owner's suite , with separate sitting room with access to your private courtyard • Zero entry shower for ease of access and aging in place • Mudroom with additional storage space for easy organization • Oversized 2.5 car garage, painted, finished, and including an insulated garage door • Located within easy access to community lake, that includes a dock for fishing and walking trail For those who believe that the home is where the heart is, look no further than the Promenade. Come see it for yourself and experience the best of modern living. The Courtyards at Bailey Farms is a community located near the heart of Dacula with easy access to post office, shopping, parks, golf, and worship. A short drive to the Mall of Georgia, easy access to I-85 or Hwy 316. Little Mulberry Park less than a mile. This 55+ Active Lifestyle community of 128 single family luxury ranch homes with private courtyards boasts fabulous amenities: Large clubhouse with fitness center, kitchen, indoor/outdoor fireplace, covered and screened porch, pool, pickleball, firepit, dog park and a beautiful lake with a dock for fishing and walking trails. Easy maintenance lifestyle, where your yards are maintained, mow, edge, trim, pine straw by the HOA. Monthly dues at affordable rate of $185.
Closed
$659,211
3467 Fishpond Cir, Dacula, GA 30019
3beds
2,969sqft
Single Family Residence, Residential
Built in 2024
6,882 Square Feet Lot
$638,900 Zestimate®
$222/sqft
$3,107 Estimated rent
Home value
$638,900
$588,000 - $696,000
$3,107/mo
Zestimate® history
Owner options
List your home for rent
$3,107/mo
Rent Zestimate®
Find your next renter with Zillow Rental Manager. Plus, with online applications, you can quickly screen prospective tenants – for free.
$3,107/mo
Rent Zestimate®
Refinance and save
$4,260/mo
Est. payment
Refinancing to a lower rate could help reduce your monthly payments and save thousands over the life of the loan.
$4,260/mo
Est. payment
Explore your selling options
Work with a Zillow partner agent
Leverage their expertise and Zillow's premium Showcase listings to get your home seen by more buyers.
Get startedList with your own agent
Get your home in front of millions of buyers by listing it on Zillow.
Learn how to do itSell it yourself
Take full control of how buyers see your home on Zillow by listing For Sale by Owner (FSBO).
List your homeWhat's special
Private courtyards
Zillow last checked:
Listing updated:
Listed by:
Ryan Plowman,
Plowman Properties, LLC
Bought with:
Holli Clem, 373222
Keller Williams Realty Atlanta Partners
Source: FMLS GA,MLS#: 7467924
Facts & features
Interior
Bedrooms & bathrooms
- Bedrooms: 3
- Bathrooms: 3
- Full bathrooms: 3
- Main level bathrooms: 2
- Main level bedrooms: 2
Rooms
- Room types: Bathroom, Bedroom, Bonus Room, Den, Dining Room, Kitchen, Laundry, Living Room
Primary bedroom
- Level: Main
- Area: 195 Square Feet
- Dimensions: 13x15
Bedroom
- Level: Main
- Area: 132 Square Feet
- Dimensions: 11x12
Bedroom
- Level: Upper
- Area: 183.48 Square Feet
- Dimensions: 13.2x13.9
Bonus room
- Level: Upper
- Area: 418.08 Square Feet
- Dimensions: 20.8x20.1
Den
- Level: Main
- Area: 130 Square Feet
- Dimensions: 13x10
Dining room
- Level: Main
- Area: 80 Square Feet
- Dimensions: 8x10
Kitchen
- Level: Main
- Area: 128 Square Feet
- Dimensions: 8x16
Laundry
- Level: Main
- Area: 40 Square Feet
- Dimensions: 8x5
Living room
- Level: Main
- Area: 288 Square Feet
- Dimensions: 16x18
Other
- Description: sitting rm off master bedroom
- Level: Main
- Area: 101.4 Square Feet
- Dimensions: 7.8x13
Heating
- Forced Air, Natural Gas
Cooling
- Central Air
Appliances
- Included: Dishwasher, Disposal, Double Oven, Electric Water Heater, ENERGY STAR Qualified Appliances, Gas Cooktop, Microwave, Range Hood, Refrigerator
- Laundry: Laundry Room, Main Level
Features
- Bookcases, Double Vanity, Entrance Foyer, High Ceilings 9 ft Main, High Speed Internet, Recessed Lighting, Tray Ceiling(s), Walk-In Closet(s)
- Flooring: Carpet, Ceramic Tile, Laminate
- Windows: Double Pane Windows
- Basement: None
- Attic: Pull Down Stairs
- Number of fireplaces: 1
- Fireplace features: Gas Log, Insert, Living Room
- Common walls with other units/homes: No Common Walls
Interior area
- Total structure area: 2,969
- Total interior livable area: 2,969 sqft
- Finished area above ground: 2,969
- Finished area below ground: 0
Property
Parking
- Total spaces: 2
- Parking features: Attached, Driveway, Garage, Garage Door Opener, Garage Faces Front, Kitchen Level, Level Driveway
- Attached garage spaces: 2
- Has uncovered spaces: Yes
Accessibility
- Accessibility features: Accessible Full Bath
Features
- Levels: One and One Half
- Stories: 1
- Patio & porch: Covered, Front Porch, Patio
- Exterior features: Courtyard, Private Yard, Rain Gutters
- Pool features: In Ground
- Spa features: None
- Fencing: Fenced
- Has view: Yes
- View description: Other
- Waterfront features: None
- Body of water: None
Lot
- Size: 6,882 Square Feet
- Dimensions: 53x130x53x130
- Features: Cul-De-Sac, Front Yard, Landscaped, Level
Details
- Additional structures: None
- Parcel number: R2003 012A
- Other equipment: None
- Horse amenities: None
Construction
Type & style
- Home type: SingleFamily
- Architectural style: Craftsman,Ranch
- Property subtype: Single Family Residence, Residential
Materials
- Cement Siding, HardiPlank Type, Stone
- Foundation: Slab
- Roof: Composition,Ridge Vents,Shingle
Condition
- Under Construction
- New construction: Yes
- Year built: 2024
Details
- Builder name: EPCON Communities
- Warranty included: Yes
Utilities & green energy
- Electric: 110 Volts, 220 Volts
- Sewer: Public Sewer
- Water: Public
- Utilities for property: Cable Available, Electricity Available, Natural Gas Available, Sewer Available, Water Available
Green energy
- Energy efficient items: Appliances, HVAC, Insulation, Thermostat, Water Heater, Windows
- Energy generation: None
Community & HOA
Community
- Features: Clubhouse, Meeting Room, Catering Kitchen, Fishing, Homeowners Assoc, Pickleball, Dog Park, Fitness Center, Pool, Sidewalks, Street Lights, Near Schools
- Security: Carbon Monoxide Detector(s), Smoke Detector(s)
- Senior community: Yes
- Subdivision: The Courtyards At Bailey Farms
HOA
- Has HOA: Yes
- Services included: Insurance, Maintenance Grounds, Maintenance Structure, Swim
- HOA fee: $185 monthly
- HOA phone: 770-992-4100
Location
- Region: Dacula
Financial & listing details
- Price per square foot: $222/sqft
- Tax assessed value: $712,400
- Annual tax amount: $10,277
- Date on market: 10/7/2024
- Cumulative days on market: 124 days
- Listing terms: Cash,Conventional,FHA,VA Loan
- Electric utility on property: Yes
- Road surface type: Asphalt
Price history
| Date | Event | Price |
|---|---|---|
| 3/17/2025 | Pending sale | $659,211$222/sqft |
Source:  FMLS GA #7467924 Report a problem FMLS GA #7467924 Report a problem | ||
| 3/14/2025 | Sold | $659,211$222/sqft |
Source: FMLS GA #7467924 Report a problem | ||
| 1/24/2025 | Price change | $659,211+2.3%$222/sqft |
Source: FMLS GA #7467924 Report a problem | ||
| 10/7/2024 | Listed for sale | $644,575$217/sqft |
Source: FMLS GA #7467924 Report a problem | ||
Public tax history
| Year | Property taxes | Tax assessment |
|---|---|---|
| 2025 | $10,277 | $284,960 |
Find assessor info on the county website
Neighborhood: 30019
Nearby homes
- $657,0183 bd3 ba2.9k sqft470 Pumphouse Ct, Dacula, GA 30019Sold
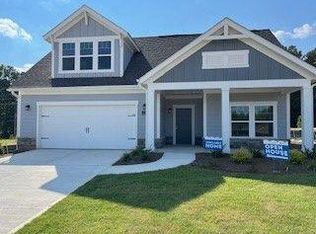
- from $444,9002 bd2 ba1.5k sqftPalazzo Plan, The Courtyards at Bailey Farms, Dacula, GA 30019New Construction
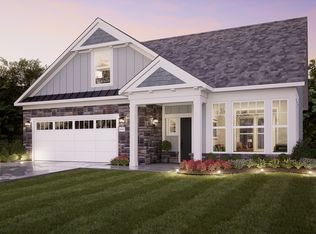
- from $658,9002 bd3 ba2.8k sqftProvenance Plan, The Courtyards at Bailey Farms, Dacula, GA 30019New Construction
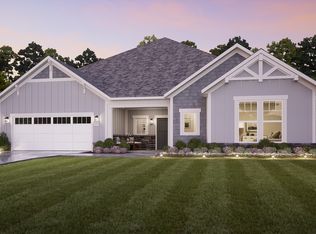
- from $508,9002 bd2 ba2k sqftPromenade Plan, The Courtyards at Bailey Farms, Dacula, GA 30019New Construction
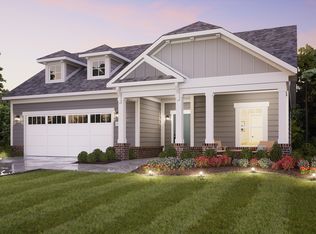
- from $474,9002 bd2 ba1.7k sqftPortico Plan, The Courtyards at Bailey Farms, Dacula, GA 30019New Construction
- $556,3643 bd3 ba2k sqft3442 Fishpond Cir, Dacula, GA 30019Sold
- $638,9133 bd3 ba2.4k sqft3507 Fishpond Cir, Dacula, GA 30019New Construction
- $626,2373 bd3 ba2.5k sqft3422 Fishpond Cir, Dacula, GA 30019Sold
Nearby schools
GreatSchools rating
- 6/10Dacula Elementary SchoolGrades: PK-5Distance: 1.1 mi
- 8/10Dacula Middle SchoolGrades: 6-8Distance: 1.5 mi
- 6/10Dacula High SchoolGrades: 9-12Distance: 1.7 mi
Schools provided by the listing agent
- Elementary: Dacula
- Middle: Dacula
- High: Dacula
Source: FMLS GA. This data may not be complete. We recommend contacting the local school district to confirm school assignments for this home.
Get a cash offer in 3 minutes
Find out how much your home could sell for in as little as 3 minutes with a no-obligation cash offer.
Estimated market value
$638,900
Get a cash offer in 3 minutes
Find out how much your home could sell for in as little as 3 minutes with a no-obligation cash offer.
Estimated market value
$638,900
- Georgia
- Gwinnett County
- Dacula
- 30019
- 3467 Fishpond Cir
Nearby cities
Nearby zip codes
Other Dacula Topics
