Experience luxury living in this like-new, elevator-equipped home located in the heart of the highly sought-after Plano ISD. Designed with both elegance and functionality in mind, this 3-story residence features a private elevator—perfect for aging parents, children, or anyone seeking convenience and mobility ease. Beyond practicality, the elevator adds a touch of sophistication and upscale design to the home.
Boasting 3 bedrooms,Office ,3.5 baths, and a flowing open-concept layout, this move-in-ready property impresses from the moment you step inside. Discover gleaming hardwood floors, soaring vaulted ceilings, and oversized windows that flood every level with natural light. Every ceiling is at least 10 feet high, creating an airy and expansive feel throughout.
The spacious living area seamlessly connects to a gourmet kitchen adorned with striking two-tone cabinetry, sleek countertops, a gas cooktop, and stainless steel appliances. Remote-controlled electronic shades add an extra layer of modern luxury.
Upstairs, the second level hosts a serene primary suite complete with dual vanities, a walk-in shower, and a large walk-in closet. A secondary bedroom, full bath, and laundry room complete the level.
The third level features a spacious third bedroom with full bath ,Office and access to a huge private balcony perfect for entertaining or relaxing while taking in panoramic skyline views.
Additional highlights include Attached 2-car garage,Private side yard,Located in a vibrant, walkable urban community anchored by Whole Foods
Steps from dining, shopping, and the 100+ acre Spring Creek Nature Area. Situated at CityLine, on the corner of Hwy 75 & PGBT with its own DART station. Easy access to Downtown Dallas, DFW Airport, and the entire metroplex.
Sold
Price Unknown
3467 Foxboro Dr, Richardson, TX 75082
3beds
3,187sqft
Single Family Residence
Built in 2018
2,439 Square Feet Lot
$744,900 Zestimate®
$--/sqft
$4,114 Estimated rent
Home value
$744,900
$700,000 - $790,000
$4,114/mo
Zestimate® history
Owner options
List your home for rent
$4,114/mo
Rent Zestimate®
Find your next renter with Zillow Rental Manager. Plus, with online applications, you can quickly screen prospective tenants – for free.
$4,114/mo
Rent Zestimate®
Refinance and save
$1,000/mo
Est. payment
Refinancing to a lower rate could help reduce your monthly payments and save thousands over the life of the loan.
$1,000/mo
Est. payment
Explore your selling options
Work with a Zillow partner agent
Leverage their expertise and Zillow's premium Showcase listings to get your home seen by more buyers.
Get startedList with your own agent
Get your home in front of millions of buyers by listing it on Zillow.
Learn how to do itSell it yourself
Take full control of how buyers see your home on Zillow by listing For Sale by Owner (FSBO).
List your homeWhat's special
Private elevatorPrivate balconyPrivate side yardGleaming hardwood floorsOversized windowsStainless steel appliancesSoaring vaulted ceilings
Zillow last checked:
Listing updated:
Listed by:
Rita Grover 0665282 844-819-1373,
Orchard Brokerage 844-819-1373
Bought with:
Hai Hoang
Monument Realty
Source: NTREIS,MLS#: 21036845
Facts & features
Interior
Bedrooms & bathrooms
- Bedrooms: 3
- Bathrooms: 4
- Full bathrooms: 3
- 1/2 bathrooms: 1
Primary bedroom
- Features: Ceiling Fan(s), En Suite Bathroom, Walk-In Closet(s)
- Level: Second
- Dimensions: 24 x 15
Bedroom
- Features: Ceiling Fan(s)
- Level: Second
- Dimensions: 11 x 12
Bedroom
- Features: Ceiling Fan(s)
- Level: Third
- Dimensions: 11 x 14
Primary bathroom
- Features: Dual Sinks, Double Vanity, En Suite Bathroom
- Level: Second
- Dimensions: 14 x 12
Other
- Level: Second
- Dimensions: 5 x 9
Other
- Level: Third
- Dimensions: 5 x 10
Half bath
- Level: First
- Dimensions: 7 x 3
Kitchen
- Features: Breakfast Bar, Eat-in Kitchen, Kitchen Island, Pantry
- Level: First
- Dimensions: 17 x 17
Living room
- Features: Ceiling Fan(s)
- Level: First
- Dimensions: 17 x 19
Loft
- Features: Ceiling Fan(s)
- Level: Third
- Dimensions: 17 x 21
Heating
- Central
Cooling
- Central Air, Ceiling Fan(s)
Appliances
- Included: Dishwasher, Electric Oven, Gas Cooktop, Microwave
- Laundry: Common Area
Features
- Built-in Features, Decorative/Designer Lighting Fixtures, Eat-in Kitchen, Elevator, High Speed Internet, Kitchen Island, Open Floorplan, Pantry, Cable TV, Vaulted Ceiling(s), Walk-In Closet(s)
- Windows: Window Coverings
- Has basement: No
- Has fireplace: No
Interior area
- Total interior livable area: 3,187 sqft
Property
Parking
- Total spaces: 2
- Parking features: Concrete, Door-Multi, On Site, Private, Garage Faces Rear
- Attached garage spaces: 2
Features
- Levels: Three Or More
- Stories: 3
- Patio & porch: Patio, Balcony
- Exterior features: Balcony, Lighting, Private Entrance, Private Yard, Rain Gutters
- Pool features: None
- Fencing: Fenced,Full,None
Lot
- Size: 2,439 Square Feet
- Features: Interior Lot, Landscaped
Details
- Parcel number: R1116000B00701
Construction
Type & style
- Home type: SingleFamily
- Architectural style: Traditional,Detached
- Property subtype: Single Family Residence
Materials
- Brick
- Foundation: Slab
- Roof: Composition
Condition
- Year built: 2018
Utilities & green energy
- Sewer: Public Sewer
- Water: Public
- Utilities for property: Electricity Available, Phone Available, Sewer Available, Water Available, Cable Available
Community & HOA
Community
- Features: Curbs, Sidewalks
- Subdivision: Residences At Cityline
HOA
- Has HOA: Yes
- Amenities included: Maintenance Front Yard
- Services included: Association Management, Maintenance Grounds
- HOA fee: $1,000 semi-annually
- HOA name: Neighborhood Management Inc
- HOA phone: 972-359-1548
Location
- Region: Richardson
Financial & listing details
- Tax assessed value: $750,000
- Annual tax amount: $13,128
- Date on market: 9/4/2025
- Cumulative days on market: 45 days
- Listing terms: Cash,Conventional,FHA,VA Loan
- Exclusions: Personal property.
- Electric utility on property: Yes
Price history
| Date | Event | Price |
|---|---|---|
| 11/10/2025 | Sold | -- |
Source: NTREIS #21036845 Report a problem | ||
| 10/28/2025 | Pending sale | $750,000$235/sqft |
Source: NTREIS #21036845 Report a problem | ||
| 10/20/2025 | Contingent | $750,000$235/sqft |
Source: NTREIS #21036845 Report a problem | ||
| 10/18/2025 | Price change | $750,000-1.3%$235/sqft |
Source: NTREIS #21036845 Report a problem | ||
| 10/6/2025 | Price change | $760,000-2.6%$238/sqft |
Source: NTREIS #21036845 Report a problem | ||
| 9/25/2025 | Price change | $780,000-2.5%$245/sqft |
Source: NTREIS #21036845 Report a problem | ||
| 9/4/2025 | Listed for sale | $800,000+3.2%$251/sqft |
Source: NTREIS #21036845 Report a problem | ||
| 4/29/2024 | Sold | -- |
Source: NTREIS #20502935 Report a problem | ||
| 4/10/2024 | Pending sale | $774,900$243/sqft |
Source: NTREIS #20502935 Report a problem | ||
| 3/30/2024 | Contingent | $774,900$243/sqft |
Source: NTREIS #20502935 Report a problem | ||
| 3/11/2024 | Listed for sale | $774,900$243/sqft |
Source: NTREIS #20502935 Report a problem | ||
| 3/9/2024 | Contingent | $774,900$243/sqft |
Source: NTREIS #20502935 Report a problem | ||
| 2/14/2024 | Price change | $774,900-1.8%$243/sqft |
Source: NTREIS #20502935 Report a problem | ||
| 2/1/2024 | Listed for sale | $789,000$248/sqft |
Source: NTREIS #20502935 Report a problem | ||
| 1/30/2024 | Contingent | $789,000$248/sqft |
Source: NTREIS #20502935 Report a problem | ||
| 1/23/2024 | Price change | $789,000-1.3%$248/sqft |
Source: NTREIS #20502935 Report a problem | ||
| 1/5/2024 | Listed for sale | $799,000+14.1%$251/sqft |
Source: NTREIS #20502935 Report a problem | ||
| 6/28/2019 | Listing removed | $700,000$220/sqft |
Source: Centre Living Homes Report a problem | ||
| 2/10/2019 | Pending sale | $700,000$220/sqft |
Source: Centre Living Homes Report a problem | ||
| 2/10/2019 | Price change | $700,000+0.7%$220/sqft |
Source: Centre Living Homes Report a problem | ||
| 2/9/2019 | Pending sale | $695,000$218/sqft |
Source: Centre Living Homes Report a problem | ||
| 2/9/2019 | Price change | $695,000+6.9%$218/sqft |
Source: Centre Living Homes Report a problem | ||
| 11/17/2018 | Listed for sale | $650,000$204/sqft |
Source: Centre Living Homes Report a problem | ||
Public tax history
| Year | Property taxes | Tax assessment |
|---|---|---|
| 2025 | $11,959 +0.6% | $750,000 +3.7% |
| 2024 | $11,891 +7.5% | $723,251 +10% |
| 2023 | $11,057 -7.5% | $657,501 +8% |
| 2022 | $11,955 +0.8% | $608,956 +8.7% |
| 2021 | $11,855 -4.8% | $560,000 -4% |
| 2020 | $12,458 +86.5% | $583,125 +93.7% |
| 2019 | $6,680 +237.8% | $301,079 +254.2% |
| 2018 | $1,977 | $85,000 +2.5% |
| 2017 | -- | $82,900 |
Find assessor info on the county website
Neighborhood: 75082
Nearby homes
- $708,9003 bd3 ba3.1k sqft3471 Foxboro Dr, Richardson, TX 75082Off Market
- $707,6003 bd3 ba3.2k sqft3463 Foxboro Dr, Richardson, TX 75082Off Market
- $613,2003 bd5 ba2.7k sqftSparrow Ln #0K2SNP, Richardson, TX 75082Off Market
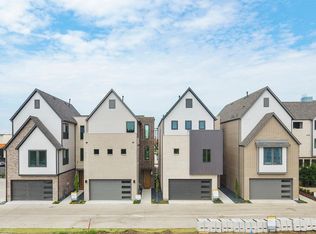
- $757,7003 bd4 ba3.4k sqft3475 Foxboro Dr, Richardson, TX 75082Off Market
- $743,9003 bd3 ba3.2k sqft3459 Foxboro Dr, Richardson, TX 75082Off Market
- $758,0003 bd3 ba3.4k sqft3479 Foxboro Dr, Richardson, TX 75082Off Market
- $601,2003 bd4 ba2.7k sqftSparrow #0K2SNP, Richardson, TX 75082Off Market
- $621,100-- bd-- ba2.8k sqft3469 Market Row, Richardson, TX 75082Off Market
Nearby schools
GreatSchools rating
- 3/10Forman Elementary SchoolGrades: PK-5Distance: 2.4 mi
- 8/10Otto Middle SchoolGrades: 6-8Distance: 2.7 mi
- 8/10Plano East Sr High SchoolGrades: 9-12Distance: 4.2 mi
Schools provided by the listing agent
- Elementary: Forman
- Middle: Armstrong
- High: Mcmillen
- District: Plano ISD
Source: NTREIS. This data may not be complete. We recommend contacting the local school district to confirm school assignments for this home.
Get a cash offer in 3 minutes
Find out how much your home could sell for in as little as 3 minutes with a no-obligation cash offer.
Estimated market value
$744,900
Get a cash offer in 3 minutes
Find out how much your home could sell for in as little as 3 minutes with a no-obligation cash offer.
Estimated market value
$744,900
- Texas
- Collin County
- Richardson
- 75082
- 3467 Foxboro Dr
Nearby cities
Nearby neighborhoods
Nearby zip codes
Other Richardson Topics
